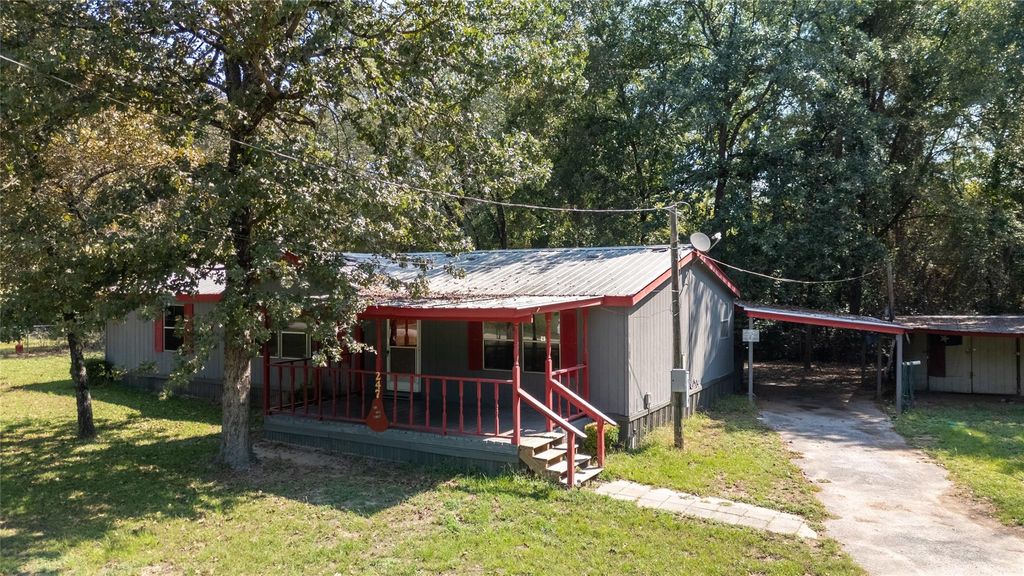
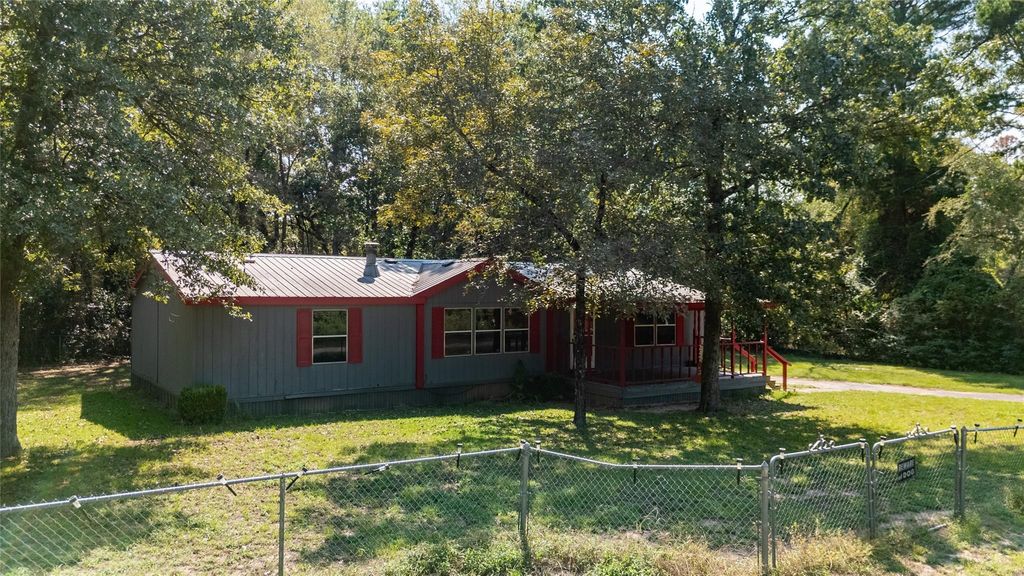
[[800]]247 Travis St is listed for sale at 150,000. The Residential - Manufactured Home property has 3 bedrooms, 2 Full Bathrooms, 1568 square feet, and was built in 1994. The lot size is 14636.2 Square feet.[[500]]Enjoy relaxed East Texas living just minutes from Lake Palestine! This 3-bedroom, 2-bath manufactured home offers a spacious and functional floor plan with plenty of room both inside and out. The large living area provides a comfortable gathering space and flows into the generously sized kitchen, which is partially open to the living room for easy everyday living and entertaining. A split-bedroom arrangement provides added privacy, with the primary suite separated from the additional bedrooms. A dedicated laundry area adds convenience and extra functionality.Outdoor living is a standout feature of this property, with a huge covered front porch perfect for relaxing and an additional large back porch overlooking the fully fenced yard. A carport provides covered parking, while the detached shop offers valuable additional space for storage, hobbies, projects, or equipment. There is also a detached man cave, creating a versatile bonus space that could serve as a game room, hobby area, home office, or personal retreat.With multiple outdoor spaces, a fully fenced yard, plenty of storage, and convenient access to Lake Palestine, this property offers the space and flexibility to enjoy the East Texas lifestyle!
Enjoy relaxed East Texas living just minutes from Lake Palestine! This 3-bedroom, 2-bath manufactured home offers a spacious and functional floor plan with plenty of room both inside and out. The large living area provides a comfortable gathering space and flows into the generously sized kitchen, which is partially open to the living room for easy everyday living and entertaining. A split-bedroom arrangement provides added privacy, with the primary suite separated from the additional bedrooms. A dedicated laundry area adds convenience and extra functionality.
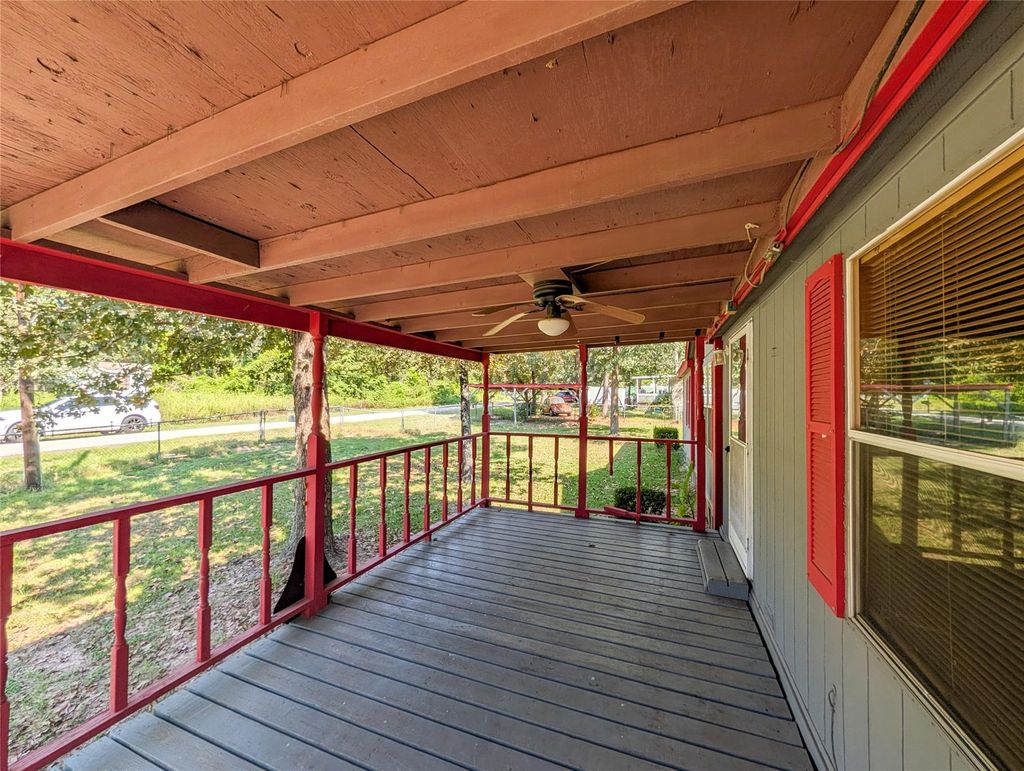
Outdoor living is a standout feature of this property, with a huge covered front porch perfect for relaxing and an additional large back porch overlooking the fully fenced yard. A carport provides covered parking, while the detached shop offers valuable additional space for storage, hobbies, projects, or equipment. There is also a detached man cave, creating a versatile bonus space that could serve as a game room, hobby area, home office, or personal retreat.
With multiple outdoor spaces, a fully fenced yard, plenty of storage, and convenient access to Lake Palestine, this property offers the space and flexibility to enjoy the East Texas lifestyle!
Disclaimer: Lot configuration and dimensions are estimates, not based on personal knowledge and come from a third party (Digital Map Products); therefore, you should not rely on the estimates and perform independent confirmation as to their accuracy
School information is computer generated and may not be accurate or current. Buyer must independently verify and confirm enrollment. Please contact the school district to determine the schools to which this property is zoned.







 Just listed
 Currency converter








 Share
Share


 Erase note
 You currently have no custom folders