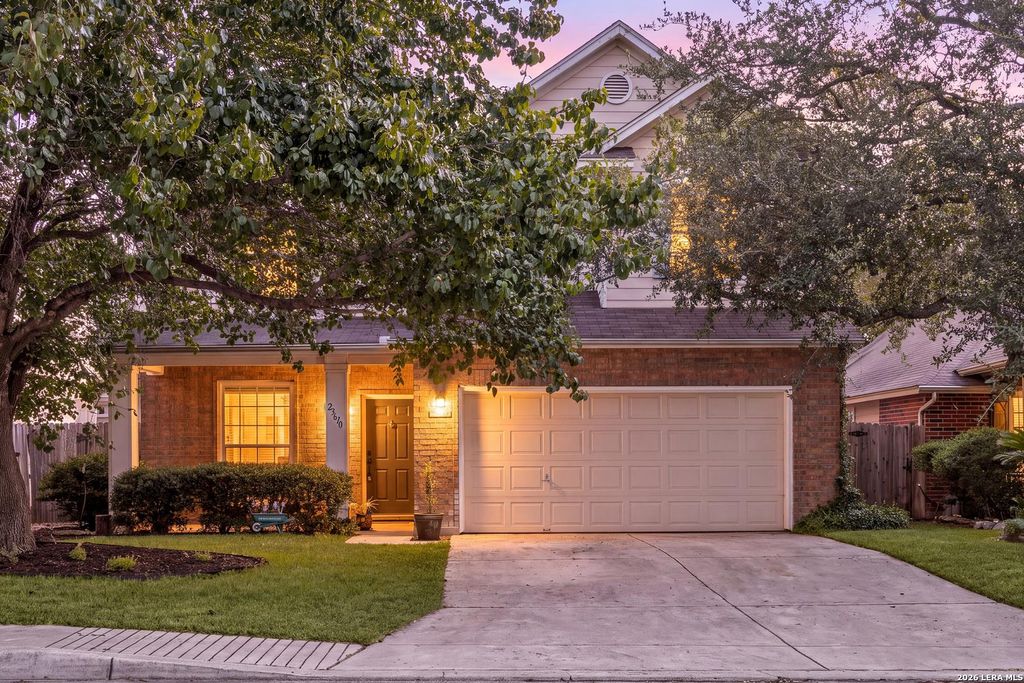
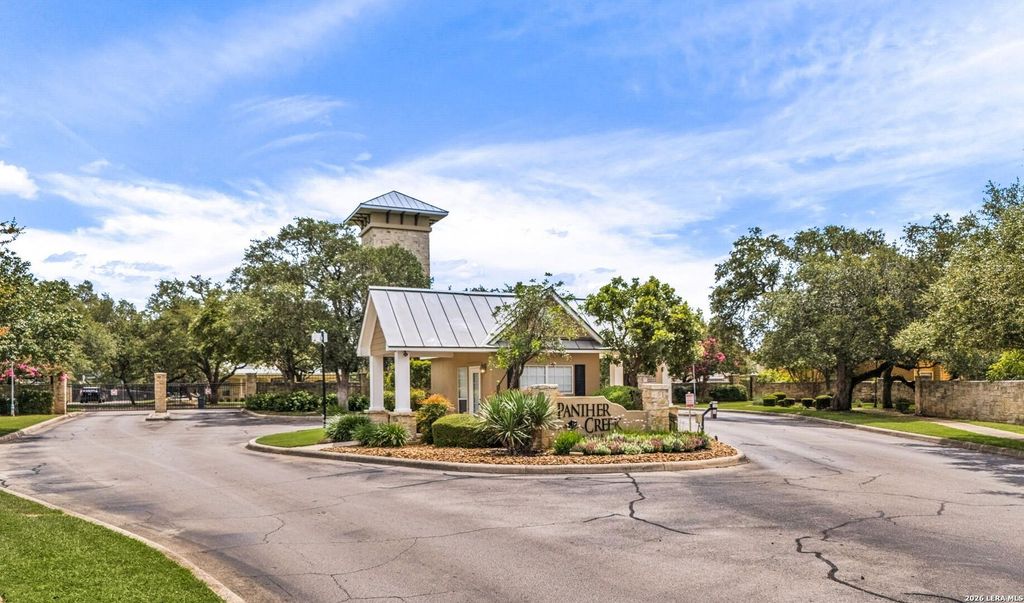
[[800]]23610 Calico Chase is listed for sale at 350,000. The Single-Family property has 3 bedrooms, 2 Full Bathrooms, 1 Half Bathroom, 2267 square feet, and was built in 2005.[[500]]This pristine 3-bedroom, 2.5-bath home is located in the gated Panther Creek at Stone Oak neighborhood, offering wonderful community amenities with a little something for the whole family to enjoy. This bright, open home features a spacious kitchen with island, 30-inch cabinets and breakfast nook that opens to a large living room with a wood-burning fireplace. Freshly repainted kitchen cabinets and refinished kitchen and bathroom countertops add a fresh, updated touch throughout. A versatile flex space offers the perfect spot for a home office or formal dining area. Retreat to the spacious primary suite with a garden tub, double vanity and extra-large walk-in closet, while two secondary bedrooms and a full bath complete the upper level. Enjoy the comfort of new flooring throughout, a new water heater, new AC installed in 2024, and updated bathrooms featuring a walk-in shower. Step outside to a peaceful backyard with no neighbors behind, creating a private, green and relaxing setti
This pristine 3-bedroom, 2.5-bath home is located in the gated Panther Creek at Stone Oak neighborhood, offering wonderful community amenities with a little something for the whole family to enjoy. This bright, open home features a spacious kitchen with island, 30-inch cabinets and breakfast nook that opens to a large living room with a wood-burning fireplace. Freshly repainted kitchen cabinets and refinished kitchen and bathroom countertops add a fresh, updated touch throughout. A versatile flex space offers the perfect spot for a home office or formal dining area. Retreat to the spacious primary suite with a garden tub, double vanity and extra-large walk-in closet, while two secondary bedrooms and a full bath complete the upper level. Enjoy the comfort of new flooring throughout, a new water heater, new AC installed in 2024, and updated bathrooms featuring a walk-in shower. Step outside to a peaceful backyard with no neighbors behind, creating a private, green and relaxing setti
Disclaimer: Lot configuration and dimensions are estimates, not based on personal knowledge and come from a third party (Digital Map Products); therefore, you should not rely on the estimates and perform independent confirmation as to their accuracy
School information is computer generated and may not be accurate or current. Buyer must independently verify and confirm enrollment. Please contact the school district to determine the schools to which this property is zoned.







 Just listed
 Currency converter


 Share


 Erase note
 You currently have no custom folders