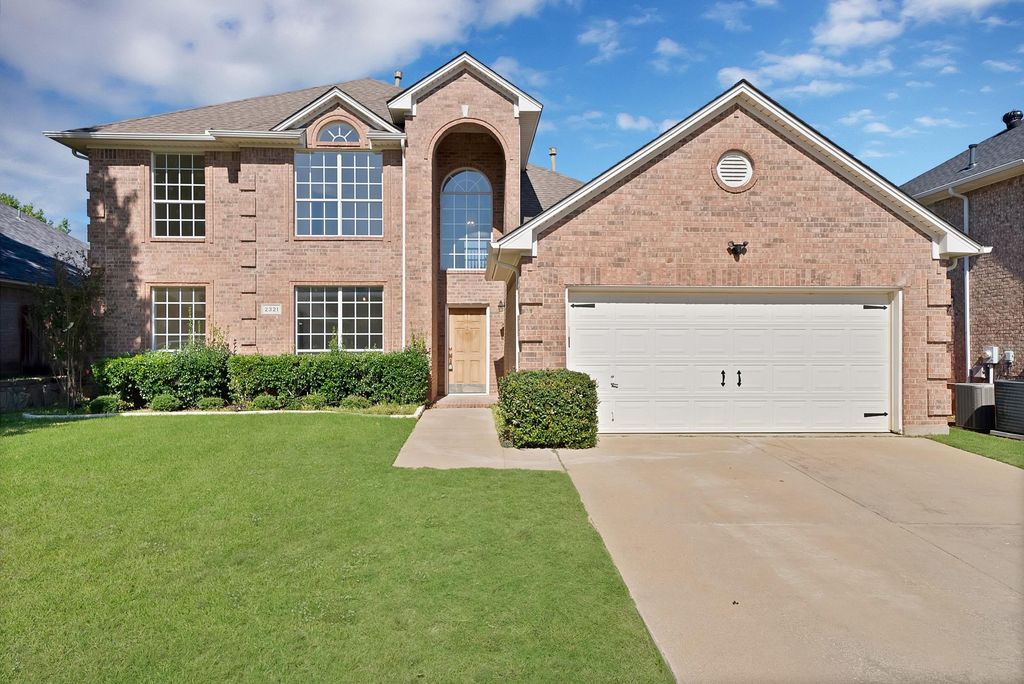
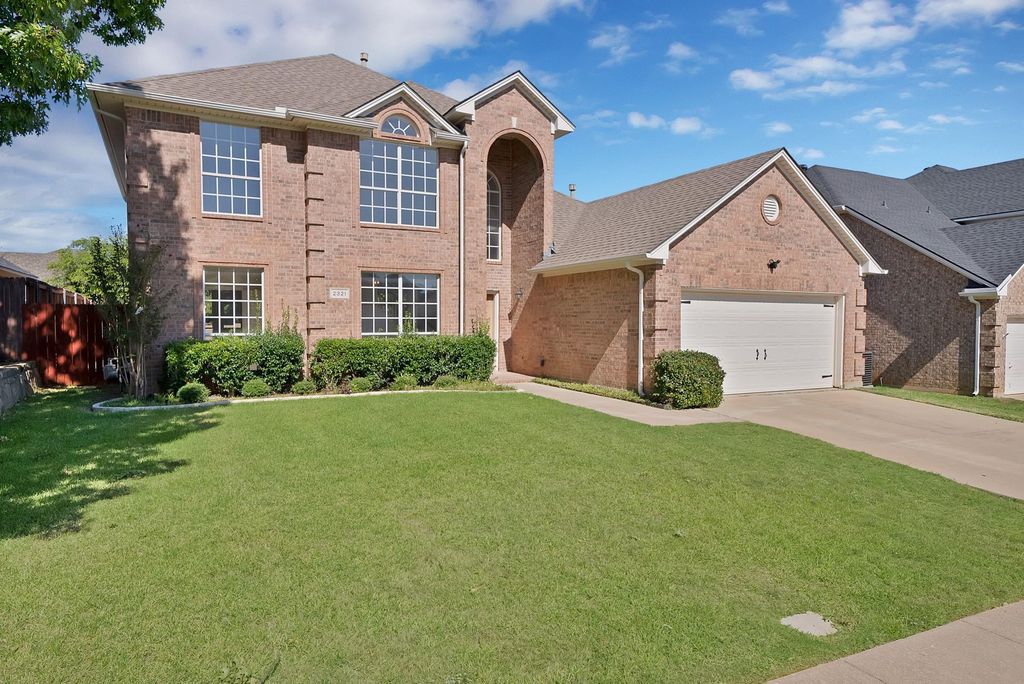
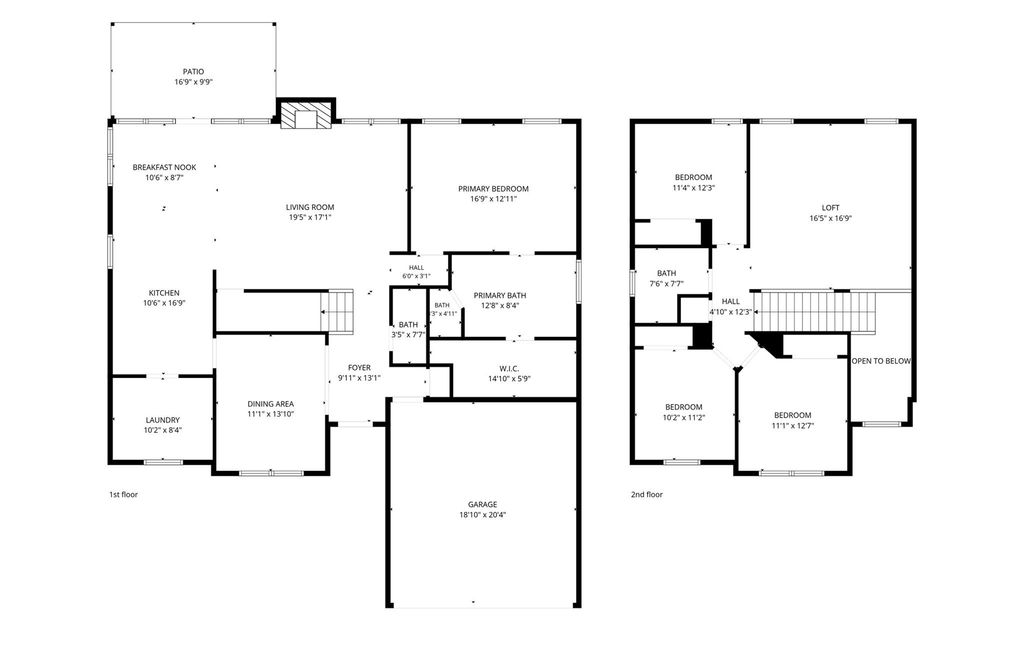
[[800]]2321 Denham Dr is listed for sale at 395,000. The Residential - Single Family property has 4 bedrooms, 2 Full Bathrooms, 1 Half Bathroom, 2448 square feet, and was built in 2001. The lot size is 7100.28 Square feet.[[500]]Welcome to an exceptional residence combining architectural style, abundant natural light, and versatile living spaces. From the moment you arrive, the classic brick exterior and beautifully manicured landscaping create stunning curb appeal. Step inside to an inviting foyer highlighted by a dramatic arched window and elegant chandelier, setting a bright and welcoming atmosphere throughout. The main living area features an open layout centered around a cozy fireplace, ideal for relaxing or entertaining. In the kitchen, you will find sleek stainless steel appliances, crisp white cabinetry, and a large kitchen sink situated directly beneath a window looking out over the property grounds. An adjacent breakfast nook is framed by expansive windows that fill the dining space with sunshine. The primary suite offers a private retreat, complete with an ensuite bath featuring dual sinks, a dedicated soaking tub, a separate glass shower, and a spacious walk-in closet. Upstairs, enjoy vaulted ceilings and excellent air circulation in a flexible loft space that easily adapts to your lifestyle. Accessible windows throughout the home maximize natural light and refreshing breezes in every room. Outdoors, the private, well-spaced backyard boasts a covered patio and full privacy fencing. Additional highlights include a two-car garage and access to community pool.
Welcome to an exceptional residence combining architectural style, abundant natural light, and versatile living spaces. From the moment you arrive, the classic brick exterior and beautifully manicured landscaping create stunning curb appeal. Step inside to an inviting foyer highlighted by a dramatic arched window and elegant chandelier, setting a bright and welcoming atmosphere throughout. The main living area features an open layout centered around a cozy fireplace, ideal for relaxing or entertaining. In the kitchen, you will find sleek stainless steel appliances, crisp white cabinetry, and a large kitchen sink situated directly beneath a window looking out over the property grounds. An adjacent breakfast nook is framed by expansive windows that fill the dining space with sunshine. The primary suite offers a private retreat, complete with an ensuite bath featuring dual sinks, a dedicated soaking tub, a separate glass shower, and a spacious walk-in closet. Upstairs, enjoy vaulted ceilings and excellent air circulation in a flexible loft space that easily adapts to your lifestyle. Accessible windows throughout the home maximize natural light and refreshing breezes in every room. Outdoors, the private, well-spaced backyard boasts a covered patio and full privacy fencing. Additional highlights include a two-car garage and access to community pool.
Disclaimer: Lot configuration and dimensions are estimates, not based on personal knowledge and come from a third party (Digital Map Products); therefore, you should not rely on the estimates and perform independent confirmation as to their accuracy
School information is computer generated and may not be accurate or current. Buyer must independently verify and confirm enrollment. Please contact the school district to determine the schools to which this property is zoned.







 Just listed
 Currency converter


 Share


 Erase note
 You currently have no custom folders