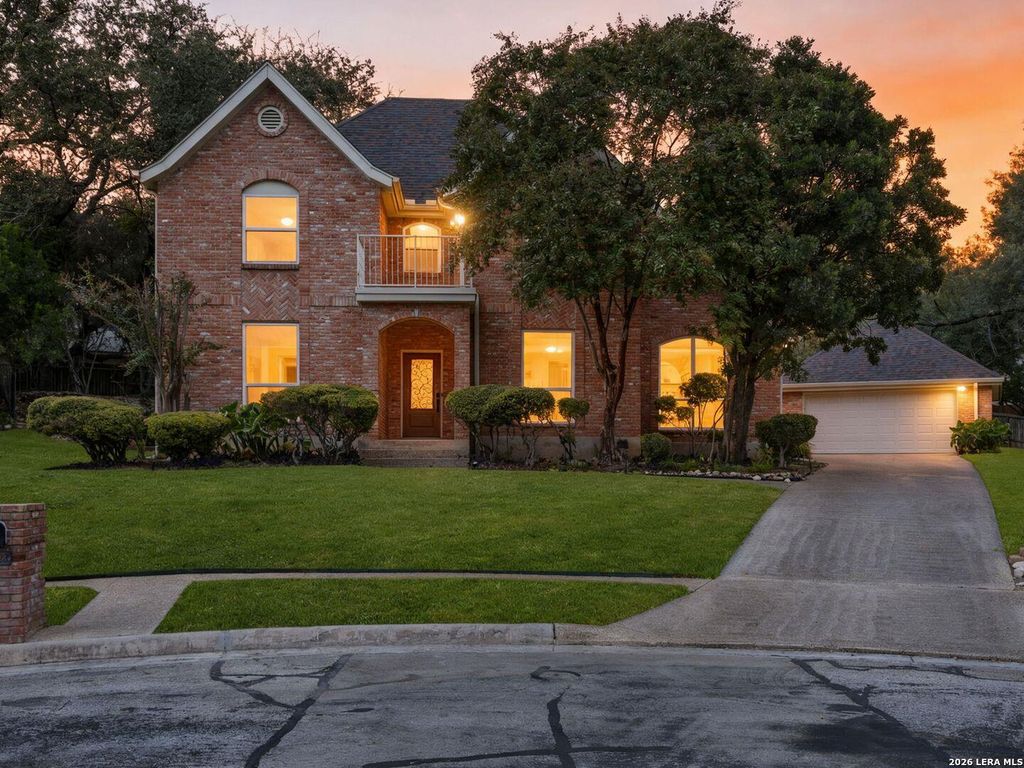
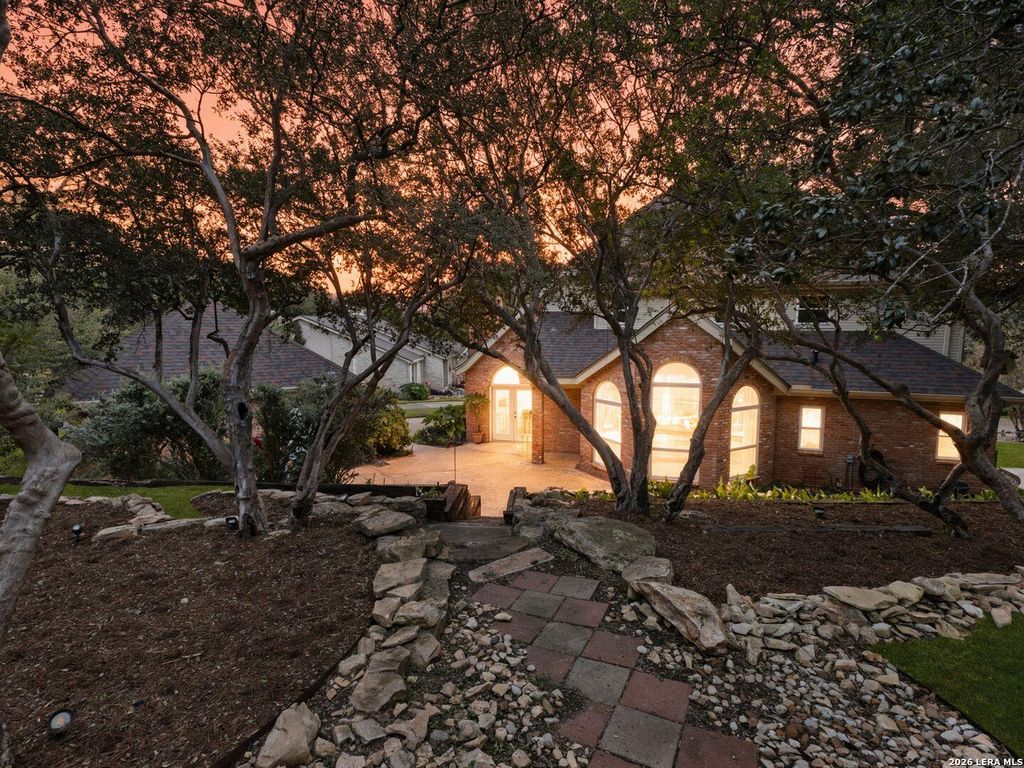
[[800]]13423 Vista Del Mar is listed for sale at 540,000. The Single-Family property has 4 bedrooms, 2 Full Bathrooms, 1 Half Bathroom, 2927 square feet, and was built in 1985.[[500]]Tucked into a cul-de-sac in Vista Del Norte, This home offers 4 bedrooms (plus a versatile flex room that could be a 5th bedroom, office, den, gym, etc), 2 full bathrooms, and a convenient first-floor half bath for guests. High ceilings enhance the open first-floor living and dining areas, where a fireplace creates a welcoming focal point and built-in cabinets and shelves provide storage and display space. Home features Brazilian hardwood floors and adjustable built-in lighted cabinets/shelves in the living and dining rooms. Electronically controlled shades in Living, dining and primary rooms. The kitchen features granite countertops and a command nook, island with seating and large windows overlooking the landscaped, low-maintenance backyard with mature trees. Located within North East ISD, the home also enjoys access to a beautiful community pool, park, and tennis courts for relaxation and recreation with family and friends.
Tucked into a cul-de-sac in Vista Del Norte, This home offers 4 bedrooms (plus a versatile flex room that could be a 5th bedroom, office, den, gym, etc), 2 full bathrooms, and a convenient first-floor half bath for guests. High ceilings enhance the open first-floor living and dining areas, where a fireplace creates a welcoming focal point and built-in cabinets and shelves provide storage and display space. Home features Brazilian hardwood floors and adjustable built-in lighted cabinets/shelves in the living and dining rooms. Electronically controlled shades in Living, dining and primary rooms. The kitchen features granite countertops and a command nook, island with seating and large windows overlooking the landscaped, low-maintenance backyard with mature trees. Located within North East ISD, the home also enjoys access to a beautiful community pool, park, and tennis courts for relaxation and recreation with family and friends.
Disclaimer: Lot configuration and dimensions are estimates, not based on personal knowledge and come from a third party (Digital Map Products); therefore, you should not rely on the estimates and perform independent confirmation as to their accuracy
School information is computer generated and may not be accurate or current. Buyer must independently verify and confirm enrollment. Please contact the school district to determine the schools to which this property is zoned.







 Just listed
 Currency converter


 Share


 Erase note
 You currently have no custom folders