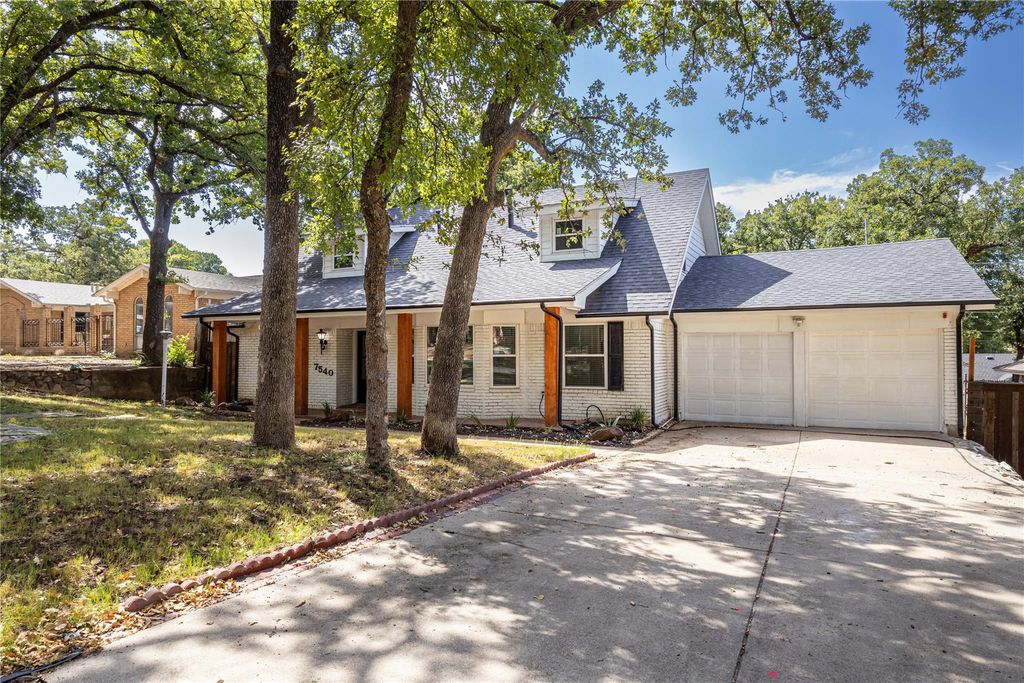
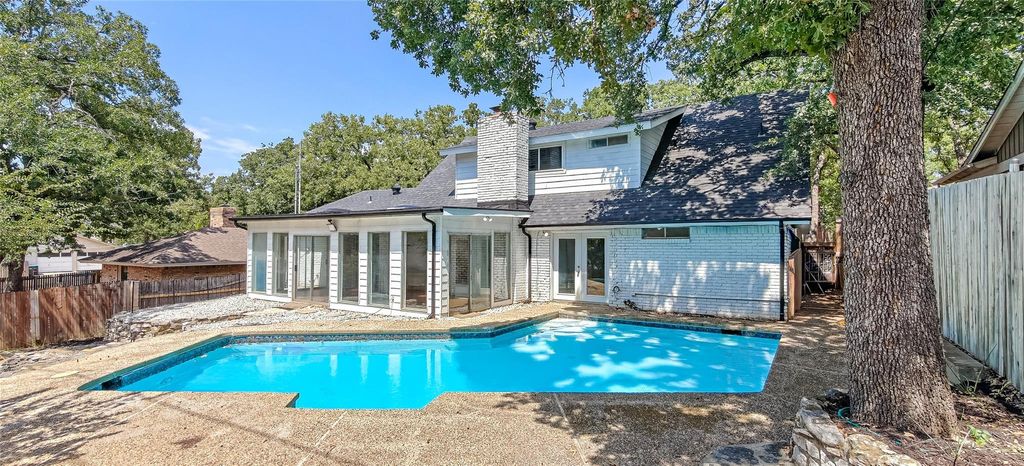
[[800]]7540 Monterrey Dr is listed for sale at 419,900. The Residential - Single Family property has 4 bedrooms, 2 Full Bathrooms, 1 Half Bathroom, 2442 square feet, and was built in 1972. The lot size is 9016.92 Square feet.[[500]]Some homes just feel right the moment you step inside, 7540 Monterrey is one of them. Set beneath mature shade trees on a quiet interior lot in Carol Oaks, this well-maintained home offers the kind of space thats getting harder to find. The spacious family room, anchored by a gas-log fireplace, opens naturally to a granite countertop kitchen with abundant cabinetry, a breakfast bar, walk-in pantry, creating a layout that works just as well for everyday life as it does for family gatherings. Across the back of the home, a 27-foot sunroom filled with natural light overlooks the backyard pool, creating a third living area youll find yourself using every day. The downstairs primary suite offers privacy with its own ensuite bath, dual sinks, walk-in closet, while three additional bedrooms upstairs provide flexibility for family, guests, hobbies, or a home office. Outside, mature trees create a private backyard setting where the in-ground pool, spacious patio, storage building are ready for everything from summer afternoons, weekend cookouts, time with family friends. Years of thoughtful improvementsincluding new windows with a lifetime warranty, a newer roof, granite countertops, updated flooring, new carpeting, updated lightingmean much of the heavy lifting has already been done. Add a two-car garage, front-yard sprinkler system, no HOA, no backyard grass to mow, convenient access to I-30, downtown Fort Worth, Arlington, DFW Airport, youll find a home thats been thoughtfully improve
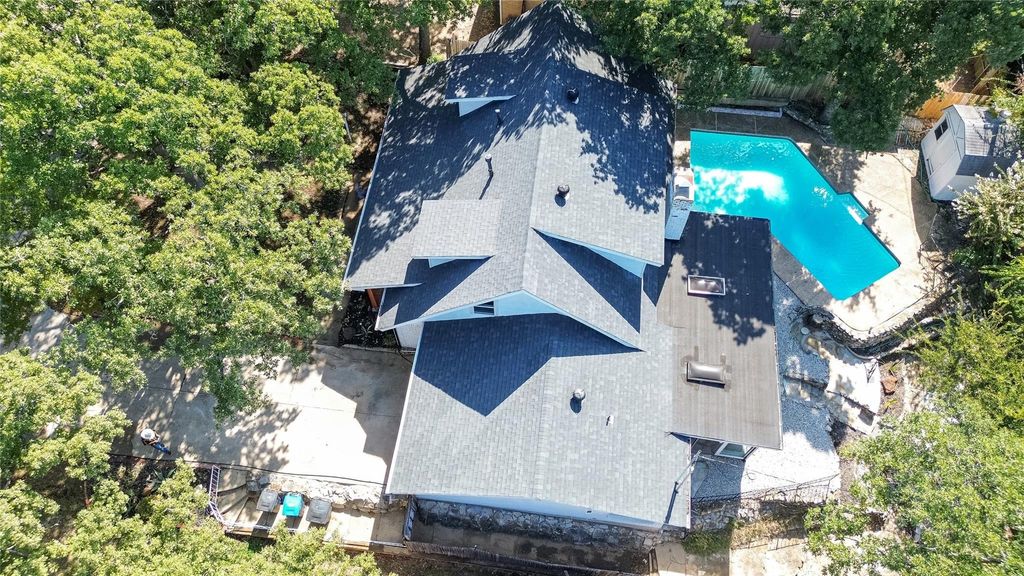
Some homes just feel right the moment you step inside, & 7540 Monterrey is one of them. Set beneath mature shade trees on a quiet interior lot in Carol Oaks, this well-maintained home offers the kind of space that's getting harder to find. The spacious family room, anchored by a gas-log fireplace, opens naturally to a granite countertop kitchen with abundant cabinetry, a breakfast bar, & walk-in pantry, creating a layout that works just as well for everyday life as it does for family gatherings. Across the back of the home, a 27-foot sunroom filled with natural light overlooks the backyard & pool, creating a third living area you'll find yourself using every day. The downstairs primary suite offers privacy with its own ensuite bath, dual sinks, & walk-in closet, while three additional bedrooms upstairs provide flexibility for family, guests, hobbies, or a home office. Outside, mature trees create a private backyard setting where the in-ground pool, spacious patio, & storage building are ready for everything from summer afternoons, weekend cookouts, & time with family & friends. Years of thoughtful improvements—including new windows with a lifetime warranty, a newer roof, granite countertops, updated flooring, new carpeting, & updated lighting—mean much of the heavy lifting has already been done. Add a two-car garage, front-yard sprinkler system, no HOA, no backyard grass to mow, & convenient access to I-30, downtown Fort Worth, Arlington, & DFW Airport, & you'll find a home that's been thoughtfully improved, well maintained, & ready for its next chapter.
Disclaimer: Lot configuration and dimensions are estimates, not based on personal knowledge and come from a third party (Digital Map Products); therefore, you should not rely on the estimates and perform independent confirmation as to their accuracy
School information is computer generated and may not be accurate or current. Buyer must independently verify and confirm enrollment. Please contact the school district to determine the schools to which this property is zoned.







 Just listed
 Currency converter








 Share
Share


 Erase note
 You currently have no custom folders