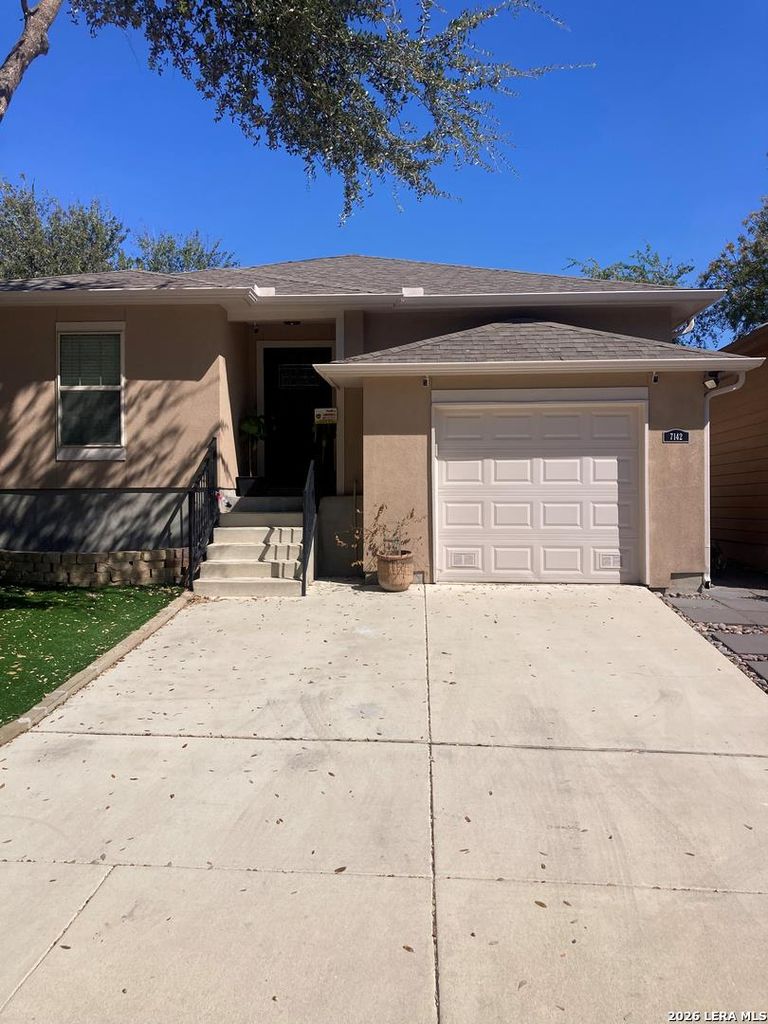
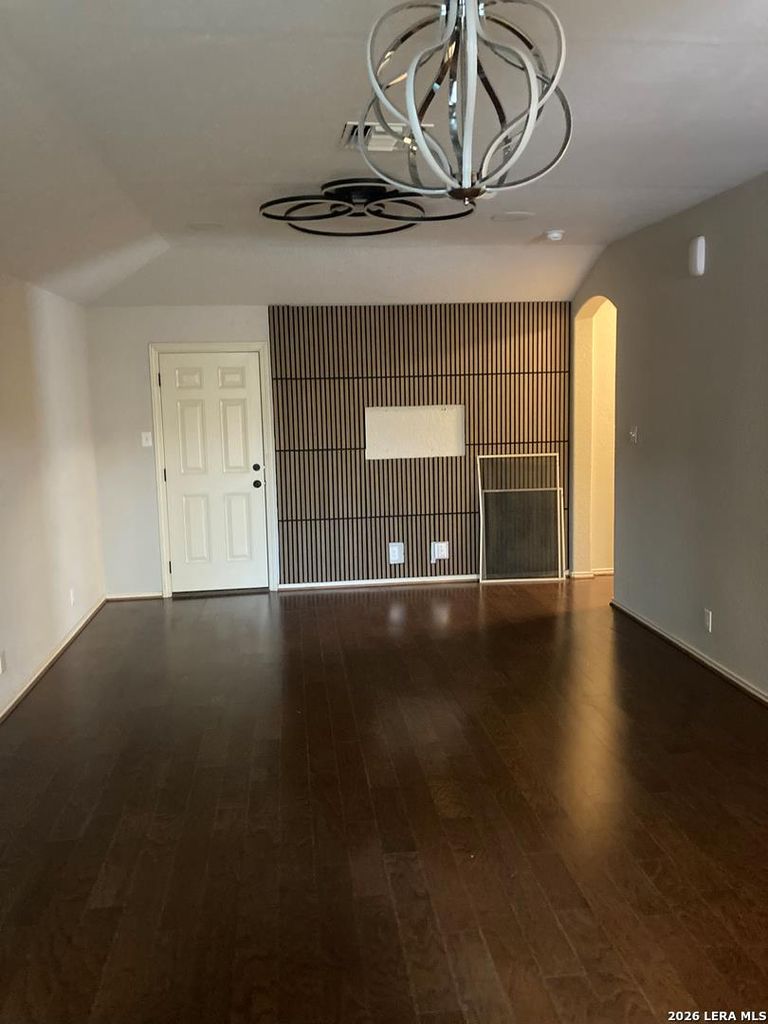
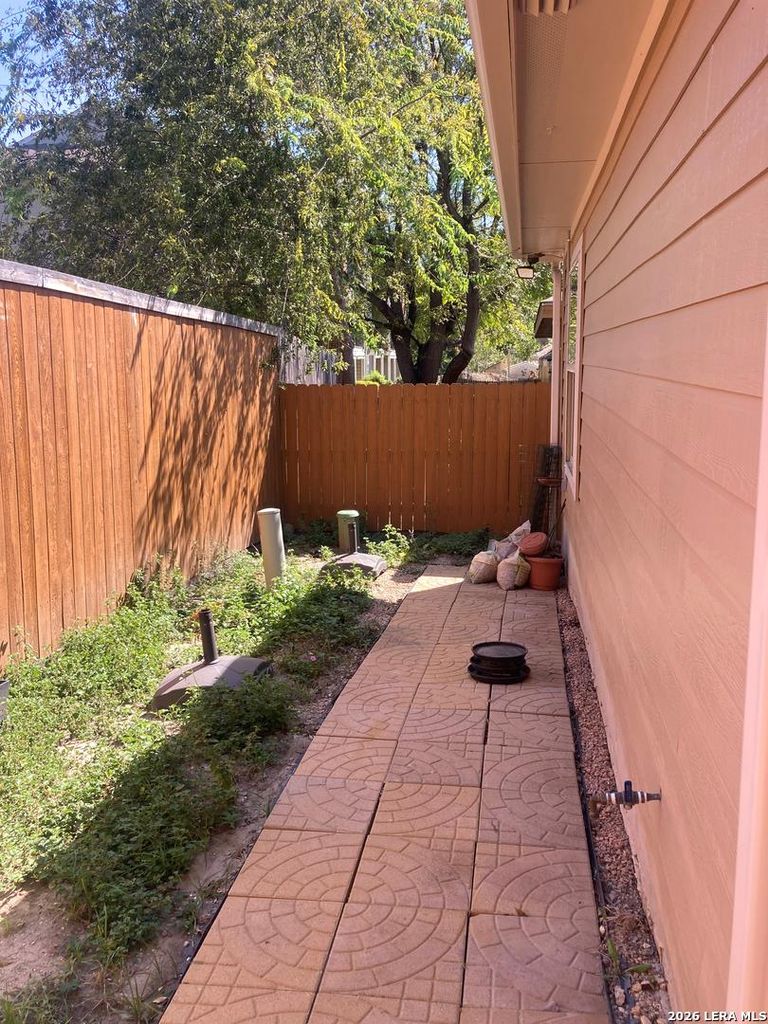
[[800]]7142 Sunny Day is listed for sale at 245,000. The Single-Family property has 3 bedrooms, 2 Full Bathrooms, 1212 square feet, and was built in 2012.[[500]]Welcome to this beautifully appointed 3-bedroom, 2-bath home in the desirable Medical Center area of San Antonio! This inviting home combines modern style with everyday comfort, featuring an open and welcoming great room highlighted by a stylish accent wall that adds character and charm. The kitchen boasts sleek stainless steel appliances, elegant granite countertops, and plenty of appeal for cooking and entertaining. Hardwood floors paired with ceramic tile create a warm, contemporary feel throughout the home, while modern light fixtures add a fresh, sophisticated touch. With a functional layout, stylish finishes, and comfortable living spaces, this home is perfect for relaxing or hosting family and friends. Conveniently located near San Antonios Medical Center, the property offers easy access to nearby medical facilities, shopping, dining, and major roadways. Dont miss the opportunity to make this charming, move-in-ready home your own!
Welcome to this beautifully appointed 3-bedroom, 2-bath home in the desirable Medical Center area of San Antonio! This inviting home combines modern style with everyday comfort, featuring an open and welcoming great room highlighted by a stylish accent wall that adds character and charm. The kitchen boasts sleek stainless steel appliances, elegant granite countertops, and plenty of appeal for cooking and entertaining. Hardwood floors paired with ceramic tile create a warm, contemporary feel throughout the home, while modern light fixtures add a fresh, sophisticated touch. With a functional layout, stylish finishes, and comfortable living spaces, this home is perfect for relaxing or hosting family and friends. Conveniently located near San Antonio's Medical Center, the property offers easy access to nearby medical facilities, shopping, dining, and major roadways. Don't miss the opportunity to make this charming, move-in-ready home your own!
MLS#
SA2026227
List Price
$245,000 ($202/Sqft.)
Listing Status
For Sale
Address
7142 Sunny Day
City
San Antonio
State
TX
Zip Code
78240
County
Bexar County
Subdivision
SUMMERWOOD
Legal Description
Ncb 14648 (Summerwood Park Subd), Block 36 Lot 65 2008-New P
Disclaimer: Lot configuration and dimensions are estimates, not based on personal knowledge and come from a third party (Digital Map Products); therefore, you should not rely on the estimates and perform independent confirmation as to their accuracy
School information is computer generated and may not be accurate or current. Buyer must independently verify and confirm enrollment. Please contact the school district to determine the schools to which this property is zoned.







 Just listed
 Currency converter


 Share


 Erase note
 You currently have no custom folders