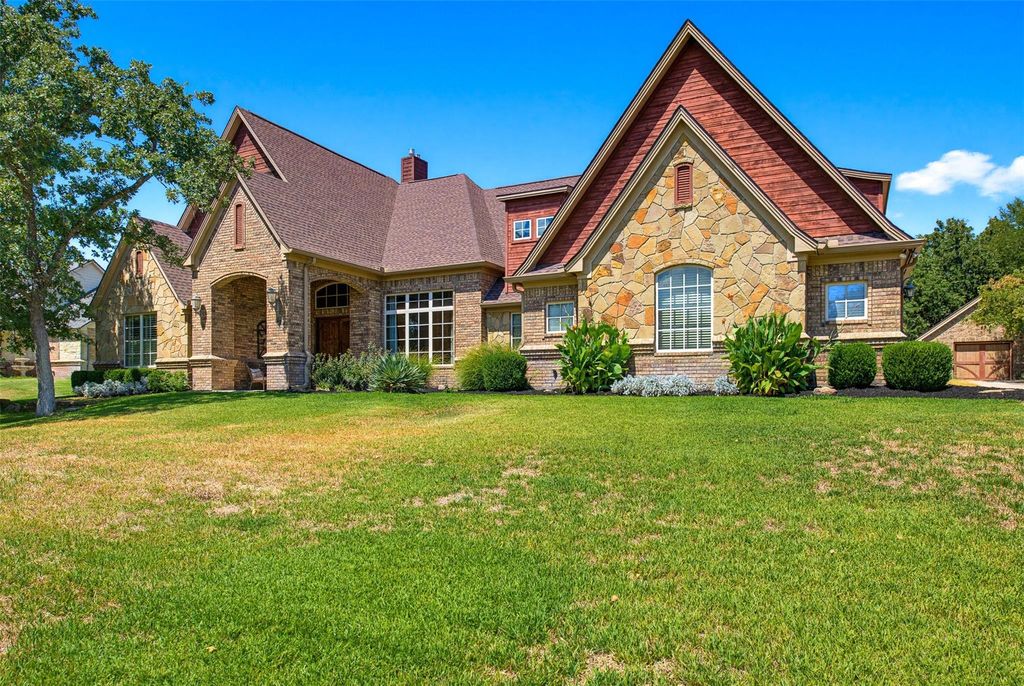
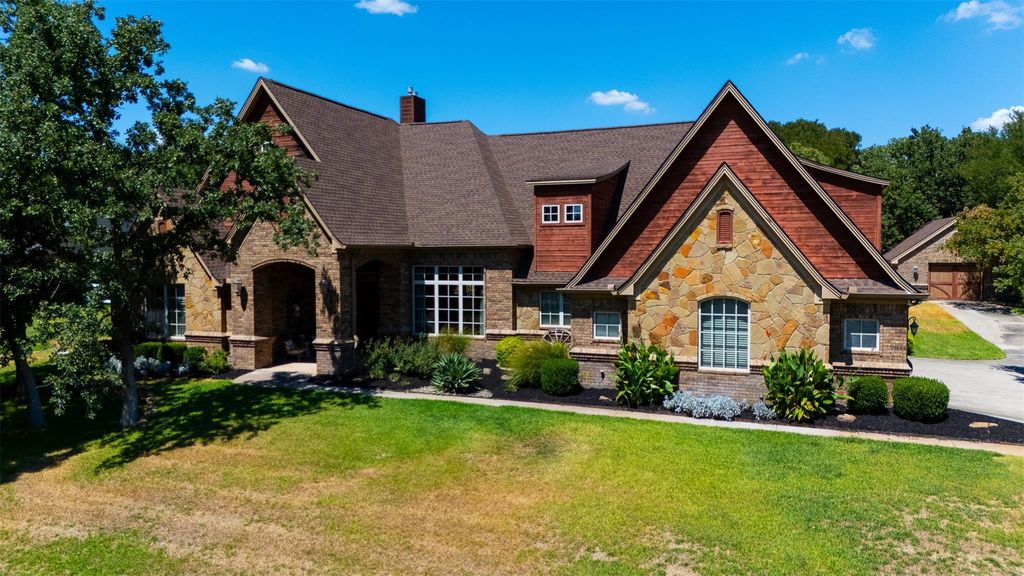
[[800]]190 Wood Oak Trl is listed for sale at 750,000. The Residential - Single Family property has 4 bedrooms, 3 Full Bathrooms, 1 Half Bathroom, 3402 square feet, and was built in 2009. The lot size is 62290.8 Square feet.[[500]]From its striking brick, stone, and wood exterior to its beautifully appointed interior, this exceptional custom home delivers craftsmanship, space, and an extraordinary setting. Positioned on 1.4 acres, the property offers a spacious backyard bordered by natural woods, creating a private backdrop for everyday living and outdoor enjoyment. A welcoming foyer opens to a formal dining room showcasing herringbone wood flooring and graceful archways, setting the tone for the custom details found throughout. The expansive living room features a stunning stone fireplace, built-ins, coffered ceilings, and an open connection to the kitchen and breakfast nook. The gourmet kitchen is truly designed for the serious home chef, offering double ovens, gas cooktop, pot filler, dual sinks, and a built-in commercial refrigerator, along with abundant workspace and storage. A bright secondary family room provides another comfortable gathering space with distinctive arched ceiling details and walls of windows. Nearby, a dedicated tech hub creates an ideal workspace, while two additional bedrooms and a connecting bath offer flexibility for guests, offices, or hobbies. Privately positioned in its own wing, the primary suite is a peaceful retreat with vaulted ceilings and French doors opening directly to the patio. The luxurious en suite features a garden tub, oversized walk-in shower with body sprays, dual vanities, and separate walk-in closets. Upstairs adds even more versatility with an additional guest bedroom
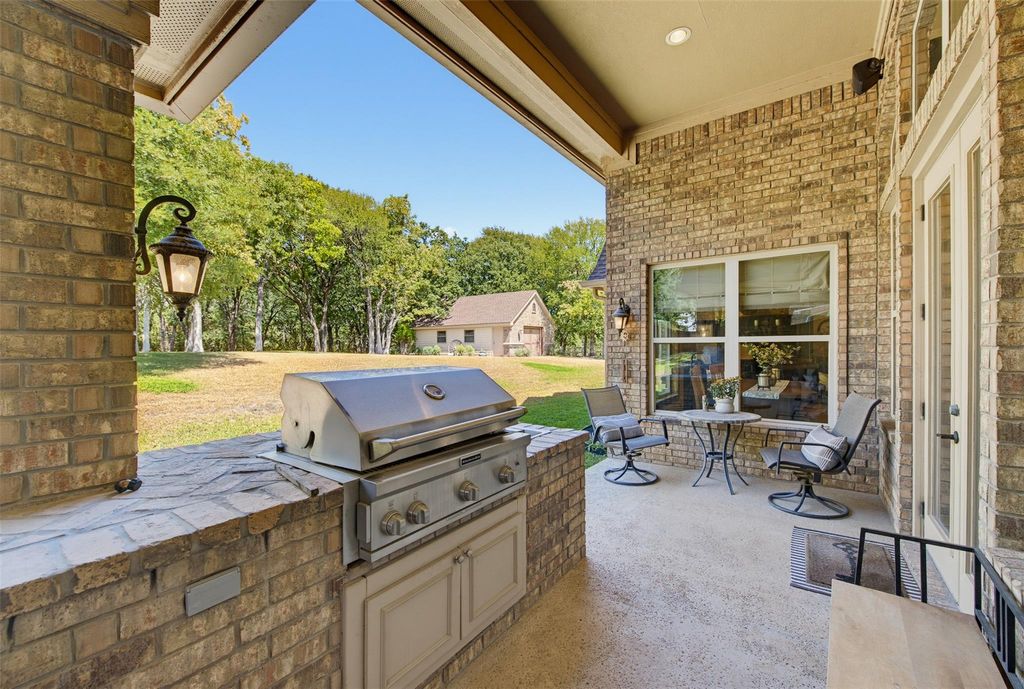
From its striking brick, stone, and wood exterior to its beautifully appointed interior, this exceptional custom home delivers craftsmanship, space, and an extraordinary setting. Positioned on 1.4 acres, the property offers a spacious backyard bordered by natural woods, creating a private backdrop for everyday living and outdoor enjoyment. A welcoming foyer opens to a formal dining room showcasing herringbone wood flooring and graceful archways, setting the tone for the custom details found throughout. The expansive living room features a stunning stone fireplace, built-ins, coffered ceilings, and an open connection to the kitchen and breakfast nook. The gourmet kitchen is truly designed for the serious home chef, offering double ovens, gas cooktop, pot filler, dual sinks, and a built-in commercial refrigerator, along with abundant workspace and storage. A bright secondary family room provides another comfortable gathering space with distinctive arched ceiling details and walls of windows. Nearby, a dedicated tech hub creates an ideal workspace, while two additional bedrooms and a connecting bath offer flexibility for guests, offices, or hobbies. Privately positioned in its own wing, the primary suite is a peaceful retreat with vaulted ceilings and French doors opening directly to the patio. The luxurious en suite features a garden tub, oversized walk-in shower with body sprays, dual vanities, and separate walk-in closets. Upstairs adds even more versatility with an additional guest bedroom and an impressive media room. Outdoor living takes center stage with an expansive covered patio complete with a fireplace and built-in grill, creating an exceptional setting for entertaining. For the hobbyist or craftsman, the 20 x 30 workshop features a roll-up door and full electric. A spacious three-car garage provides plenty of room for vehicles, and recreational toys. This is a property designed for those who appreciate quality and privacy, and room to enjoy life.
Disclaimer: Lot configuration and dimensions are estimates, not based on personal knowledge and come from a third party (Digital Map Products); therefore, you should not rely on the estimates and perform independent confirmation as to their accuracy
School information is computer generated and may not be accurate or current. Buyer must independently verify and confirm enrollment. Please contact the school district to determine the schools to which this property is zoned.







 Just listed
 Currency converter








 Share
Share


 Erase note
 You currently have no custom folders