[[800]]101 Rattling Antler Ct is listed for sale at 789,000. The Residential - Single Family property has 3 bedrooms, 3 Full Bathrooms, 1 Half Bathroom, 3917 square feet, and was built in 2007. The lot size is 116305 Square feet.[[500]]ENJOY PEACEFUL COUNTRY-CITY BALANCE in gated Deer Ridge Estates! This home, originally the custom builders personal home, at 2.67 acres, is located on one of the largest lots in the neighborhood, at the end of a private cul-de-sac. This spectacular home features a NEW SEER2 15.5 rated, 3.5 - 4.0 ton HVAC unit, NEW interior paint, NEW carpet, NEW LVP flooring in office and master bath. Additional features include a CLASS-4 roof, newer hot water heater, whole-home water filtration system, and water softener. Walk-in to a stunning 2-story living room with floor to ceiling windows and Austin-stone fireplace. A chefs kitchen boasts knotty Alder cabinetry, dual ovens, and granite counter tops with large center island and an impressive breakfast bar with extended seating. Dining area features a beautiful built-in China hutch and overlooks the covered back patio and oasis-style free-form swimming pool with wading ledge, grotto, and waterfalls. A 2nd fireplace graces the spacious primary suite and ensuite bath with dual vanities granite countertops and frameless glass shower. A guest bedroom with ensuite bath and large walk-in closet could function as 2nd primary. The 3rd bedroom has a bath in the hallway adjacent that also functions as a pool bath. Upstairs features a dream game room with custom built-in wet bar with room for a mini-fridge microwave. A Juliette balcony overlooks the downstairs and the back opens a to west facing balcony to enjoy the sunsets! Media room and half ba
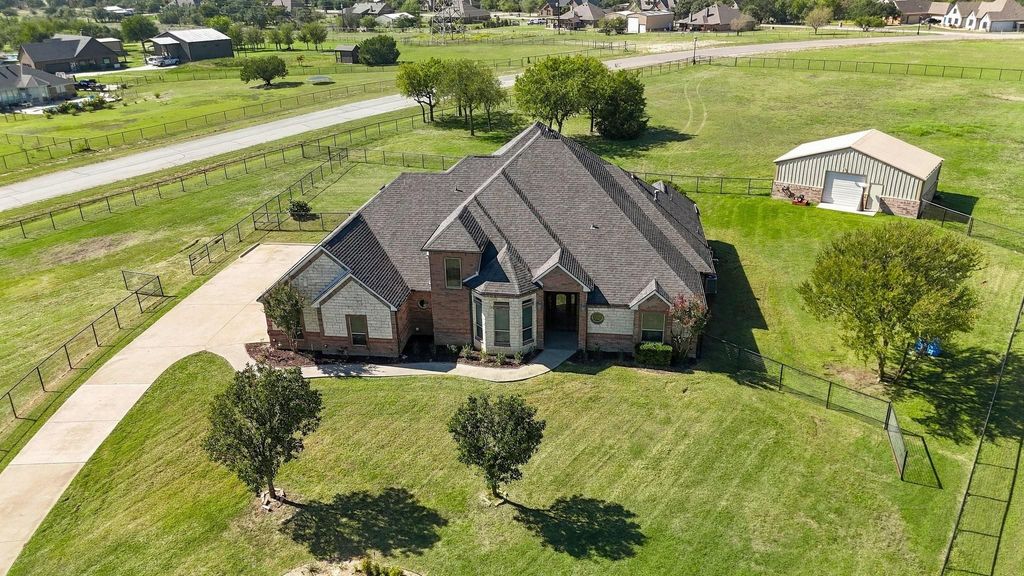
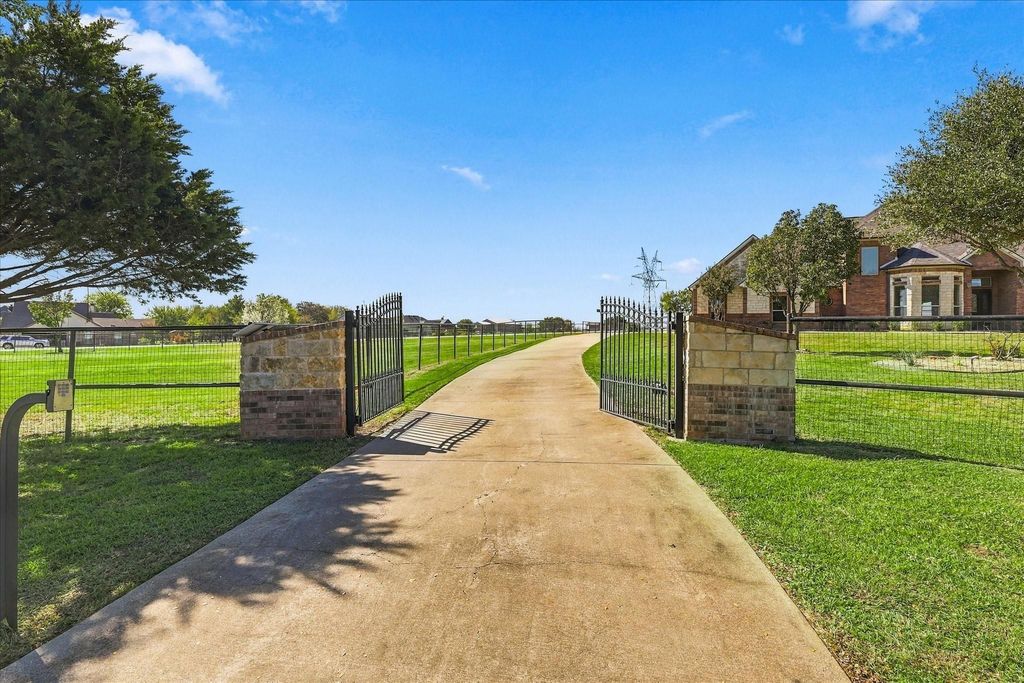
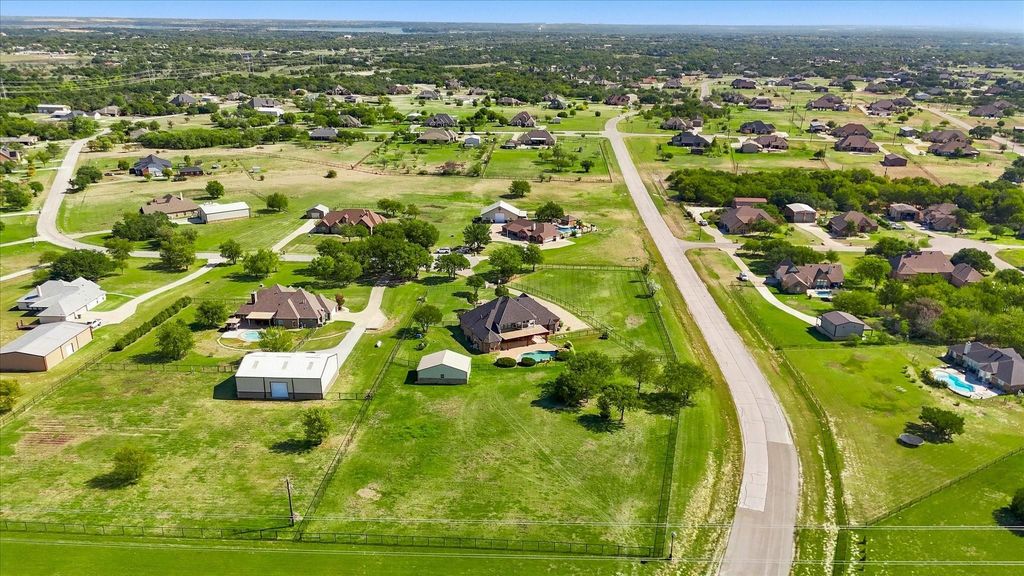
ENJOY PEACEFUL COUNTRY-CITY BALANCE in gated Deer Ridge Estates! This home, originally the custom builder's personal home, at 2.67 acres, is located on one of the largest lots in the neighborhood, at the end of a private cul-de-sac. This spectacular home features a NEW SEER2 15.5 rated, 3.5 - 4.0 ton HVAC unit, NEW interior paint, NEW carpet, NEW LVP flooring in office and master bath. Additional features include a CLASS-4 roof, newer hot water heater, whole-home water filtration system, and water softener. Walk-in to a stunning 2-story living room with floor to ceiling windows and Austin-stone fireplace. A chef's kitchen boasts knotty Alder cabinetry, dual ovens, and granite counter tops with large center island and an impressive breakfast bar with extended seating. Dining area features a beautiful built-in China hutch and overlooks the covered back patio and oasis-style free-form swimming pool with wading ledge, grotto, and waterfalls. A 2nd fireplace graces the spacious primary suite and ensuite bath with dual vanities granite countertops and frameless glass shower. A guest bedroom with ensuite bath and large walk-in closet could function as 2nd primary. The 3rd bedroom has a bath in the hallway adjacent that also functions as a pool bath. Upstairs features a dream game room with custom built-in wet bar with room for a mini-fridge & microwave. A Juliette balcony overlooks the downstairs and the back opens a to west facing balcony to enjoy the sunsets! Media room and half bath round out the upstairs entertainment space. This spacious 2.67 acre estate is perfect for equestrians with 2-stall barn with water & electric, full 5' pipe fencing and cross-fencing and 4 gates. Oversized 3-car garage has space for golf cart or ATV, and a storm shelter. Eagle Mountain Lake and Fort Worth Nature Center nearby. Outside City limits with no City taxes, on private water well with no water bill and 150-gallon propane tank... what's not to love? VA loan assumable.
Dishwasher, Disposal, Electric Cooktop, Electric Oven, Electric Water Heater, Microwave, Double Oven, Trash Compactor, Vented Exhaust Fan, Water Filter, Water Softener
Other Equipment
DC Well Pump,Fuel Tank(s),Home Theater,Irrigation Equipment
Security System
Gated Community,Smoke Detector(s)
Interior
Built-in Features, Chandelier, Decorative Lighting, Double Vanity, Granite Counters, High Speed Internet Available, Kitchen Island, Natural Woodwork, Open Floorplan, Pantry, Vaulted Ceiling(s), Wainscoting, Walk-In Closet(s), Wet Bar, Second Primary Bedroom
Disclaimer: Lot configuration and dimensions are estimates, not based on personal knowledge and come from a third party (Digital Map Products); therefore, you should not rely on the estimates and perform independent confirmation as to their accuracy
School information is computer generated and may not be accurate or current. Buyer must independently verify and confirm enrollment. Please contact the school district to determine the schools to which this property is zoned.








 Just listed
 Currency converter
 Add to Calendar





 Share


 Erase note
 You currently have no custom folders