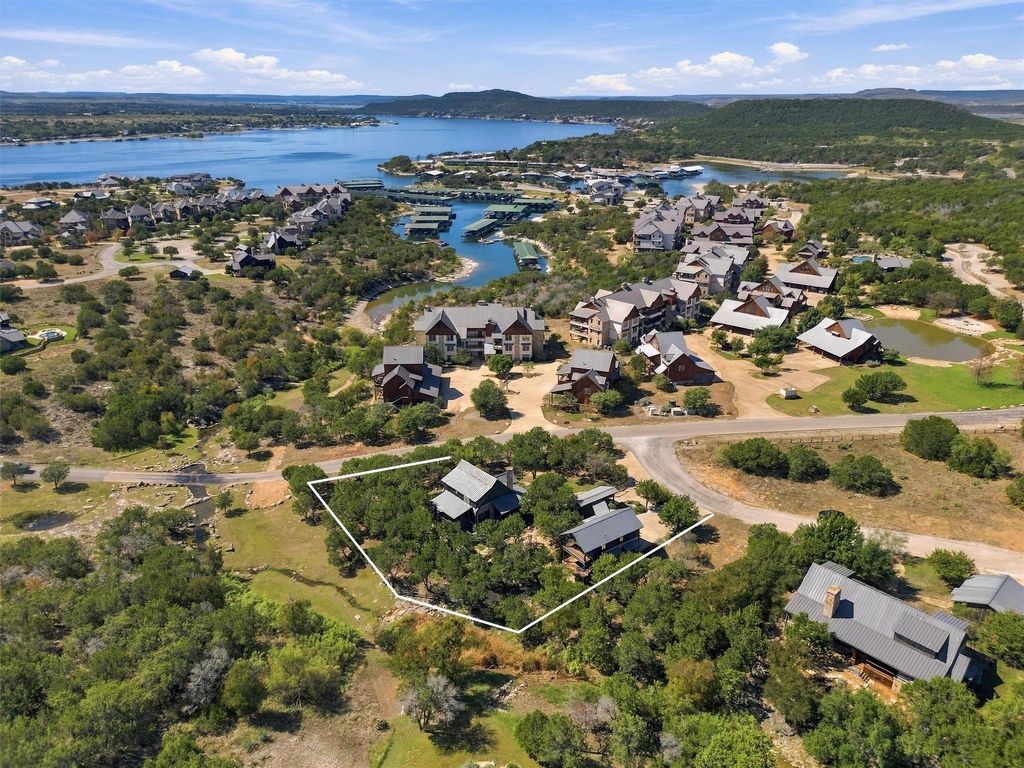
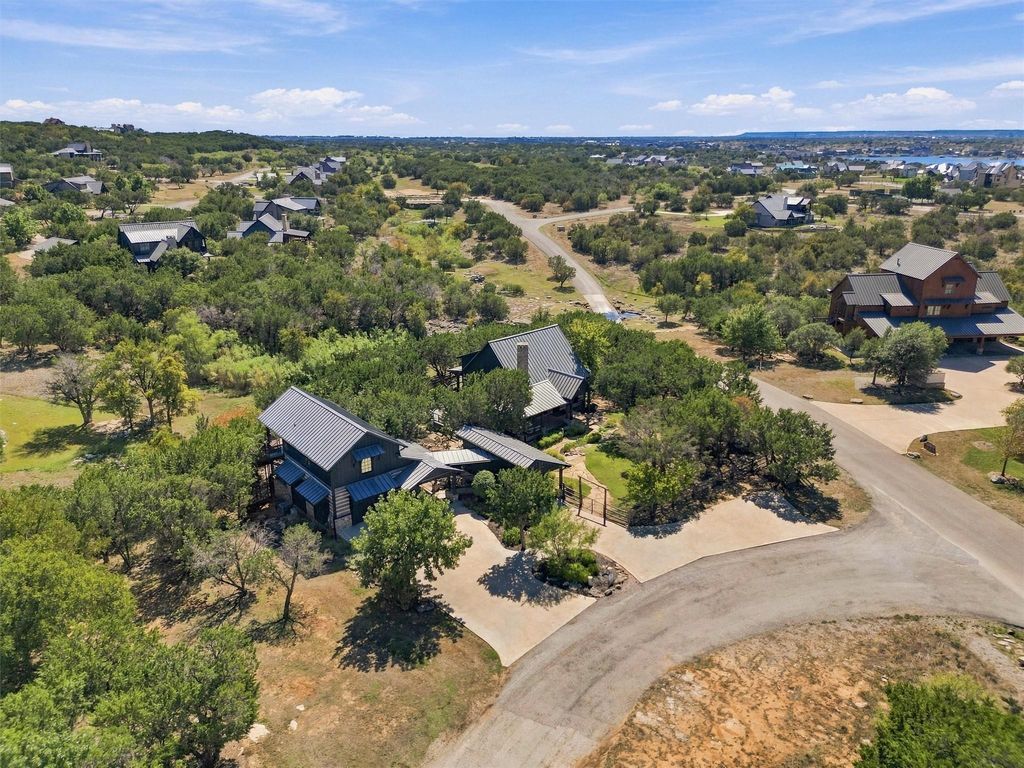
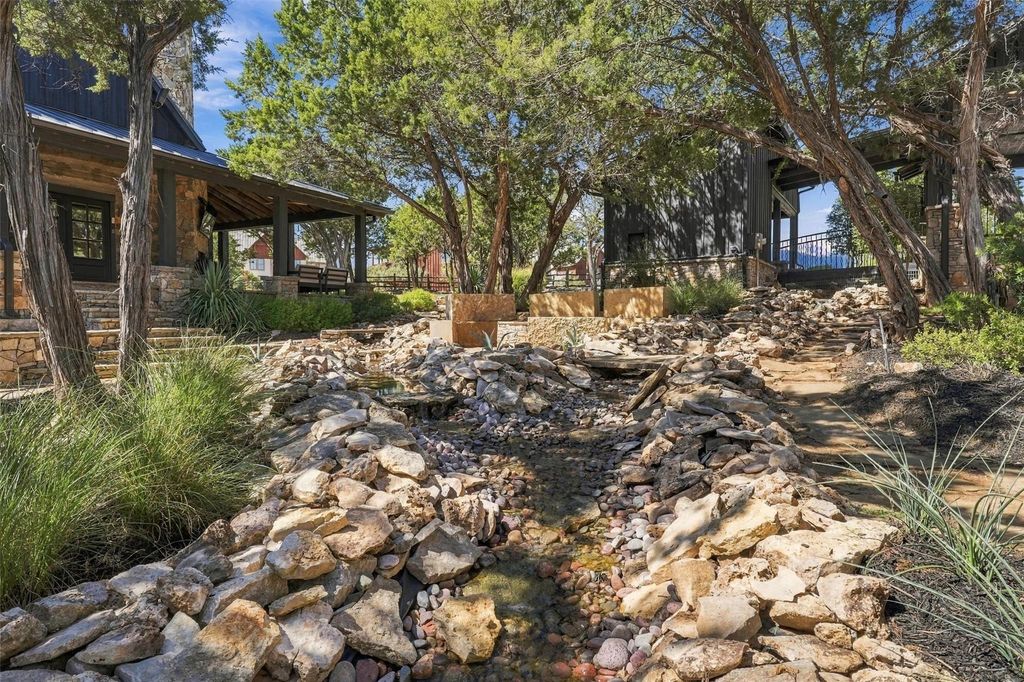
[[800]]1008 Waterfall Way is listed for sale at 1,449,000. The Residential - Single Family property has 6 bedrooms, 5 Full Bathrooms, 1 Half Bathroom, 3005 square feet, and was built in 2008. The lot size is 31276.1 Square feet.[[500]]Welcome to 1008 Waterfall Way, an extraordinary cabin retreat nestled within the prestigious Harbor community at Possum Kingdom Lake! This one-of-a-kind property offers a truly remarkable setting, surrounded by immaculate landscaping, beautifully manicured grounds, and a picturesque water feature winding through the property. The entire property feels like your own private resort. The main residence features 3 bedrooms and 3 bathrooms, complemented by two separate guest apartments, each complete with a living area, kitchenette, bedroom, and bathroom. This unique layout is perfect for hosting family and friends while providing everyone their own private retreat. Just a short drive to the lake, youll also enjoy The Harbors exceptional amenities, including resort-style pools, fitness center, tennis courts, walking trails, and year-round recreation. Whether youre looking for a peaceful weekend escape or a place to gather with family for generations, this extraordinary property offers an unforgettable Possum Kingdom Lake experience!
Welcome to 1008 Waterfall Way, an extraordinary cabin retreat nestled within the prestigious Harbor community at Possum Kingdom Lake! This one-of-a-kind property offers a truly remarkable setting, surrounded by immaculate landscaping, beautifully manicured grounds, and a picturesque water feature winding through the property. The entire property feels like your own private resort. The main residence features 3 bedrooms and 3 bathrooms, complemented by two separate guest apartments, each complete with a living area, kitchenette, bedroom, and bathroom. This unique layout is perfect for hosting family and friends while providing everyone their own private retreat. Just a short drive to the lake, you'll also enjoy The Harbor's exceptional amenities, including resort-style pools, fitness center, tennis courts, walking trails, and year-round recreation. Whether you're looking for a peaceful weekend escape or a place to gather with family for generations, this extraordinary property offers an unforgettable Possum Kingdom Lake experience!
Dishwasher, Disposal, Gas Cooktop, Gas Water Heater, Ice Maker, Microwave, Plumbed For Gas in Kitchen, Refrigerator, Tankless Water Heater
Interior
Built-in Features, Chandelier, Decorative Lighting, Double Vanity, Eat-in Kitchen, Flat Screen Wiring, Granite Counters, High Speed Internet Available, In-Law Suite Floorplan, Kitchen Island, Open Floorplan, Smart Home System, Sound System Wiring, Vaulted Ceiling(s), Walk-In Closet(s), Second Primary Bedroom
Exterior
Roof
Metal
Foundation
Pillar/Post/Pier
Private Pool
Yes
Private Pool Desc
Gunite,Heated,Indoor
Exterior Type
Rock/Stone, Wood
Lot Description
Greenbelt, Landscaped, Many Trees, Cedar, Sprinkler System, Subdivision
Parking
Additional Parking
Parking Space
Garage 1 / Carport 1 / Total Covered 2
Fencing
Metal,Split Rail
Porch
Awning(s),Covered,Deck,Rear Porch,Side Porch,Wrap Around
Utility
City Water,Co-op Electric,Private Sewer
Area Pool
Yes
Exterior
Balcony, Covered Deck, Covered Patio/Porch, Fire Pit, Rain Gutters, Outdoor Living Center
Disclaimer: Lot configuration and dimensions are estimates, not based on personal knowledge and come from a third party (Digital Map Products); therefore, you should not rely on the estimates and perform independent confirmation as to their accuracy
School information is computer generated and may not be accurate or current. Buyer must independently verify and confirm enrollment. Please contact the school district to determine the schools to which this property is zoned.







 Currency converter


 Share


 Erase note
 You currently have no custom folders