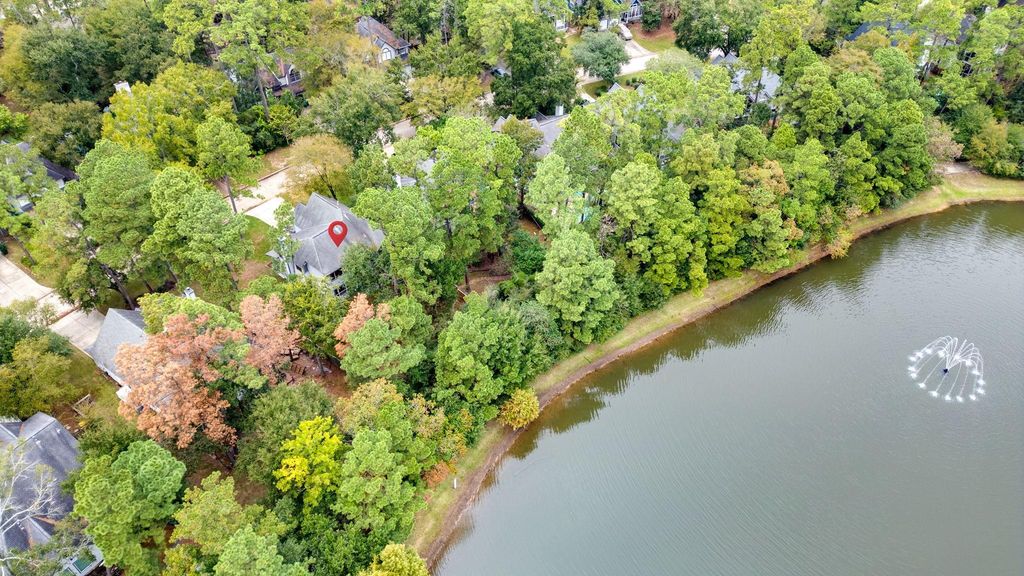
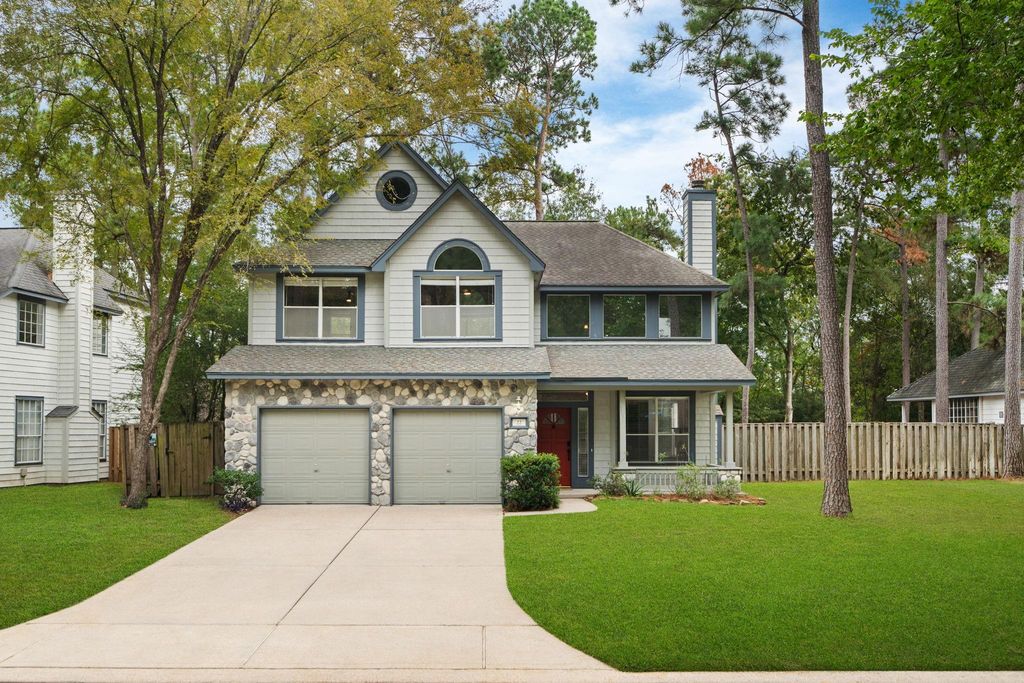
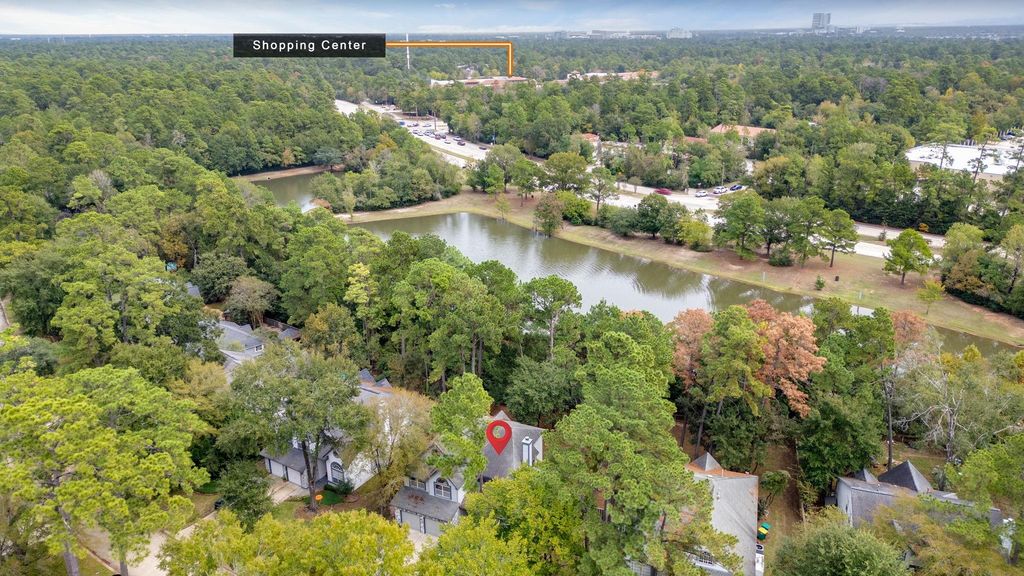
[[800]]22 Winter Wheat Pl is listed for sale at 469,900. The Single-Family property has 3 bedrooms, 2 Full Bathrooms, 1 Half Bathroom, 2454 square feet, and was built in 1994. The lot size is 8760 Square feet.[[500]]WOODED, NO BACK NEIGHBORS STEPS TO REEDY POND! Tucked on a quiet cul-de-sac with only trees behind you, this home is made for nature lovers. A double gate in the backyard opens to your own nature habitat, with Reedy Pond, trails and the park just beyond the trees. Inside, the family room has a soaring ceiling, a fireplace and walls of windows that fill the space with natural light. The dining room features a built-in, and a cozy keeping room sits off the kitchen. Upstairs, a LARGE GAME ROOM with built-in storage and wooded views gives everyone room to spread out. The primary suite opens to a screened-in balcony overlooking the trees, the perfect spot for morning coffee. 3 bedrooms, 2.5 baths and a charming covered front porch. Move-in ready with fresh paint, new carpet in the bedrooms and a brand-new roof. Walk to dining, medical offices and parks. Zoned to McCullough Junior High and The Woodlands High School. If you love trees, open space and natural light, youve found your home!
WOODED, NO BACK NEIGHBORS & STEPS TO REEDY POND! Tucked on a quiet cul-de-sac with only trees behind you, this home is made for nature lovers. A double gate in the backyard opens to your own nature habitat, with Reedy Pond, trails and the park just beyond the trees. Inside, the family room has a soaring ceiling, a fireplace and walls of windows that fill the space with natural light. The dining room features a built-in, and a cozy keeping room sits off the kitchen. Upstairs, a LARGE GAME ROOM with built-in storage and wooded views gives everyone room to spread out. The primary suite opens to a screened-in balcony overlooking the trees, the perfect spot for morning coffee. 3 bedrooms, 2.5 baths and a charming covered front porch. Move-in ready with fresh paint, new carpet in the bedrooms and a brand-new roof. Walk to dining, medical offices and parks. Zoned to McCullough Junior High and The Woodlands High School. If you love trees, open space and natural light, you’ve found your home!
Disclaimer: Lot configuration and dimensions are estimates, not based on personal knowledge and come from a third party (Digital Map Products); therefore, you should not rely on the estimates and perform independent confirmation as to their accuracy
School information is computer generated and may not be accurate or current. Buyer must independently verify and confirm enrollment. Please contact the school district to determine the schools to which this property is zoned.








 Just listed
 Currency converter
 Add to Calendar





 Share


 Erase note
 You currently have no custom folders