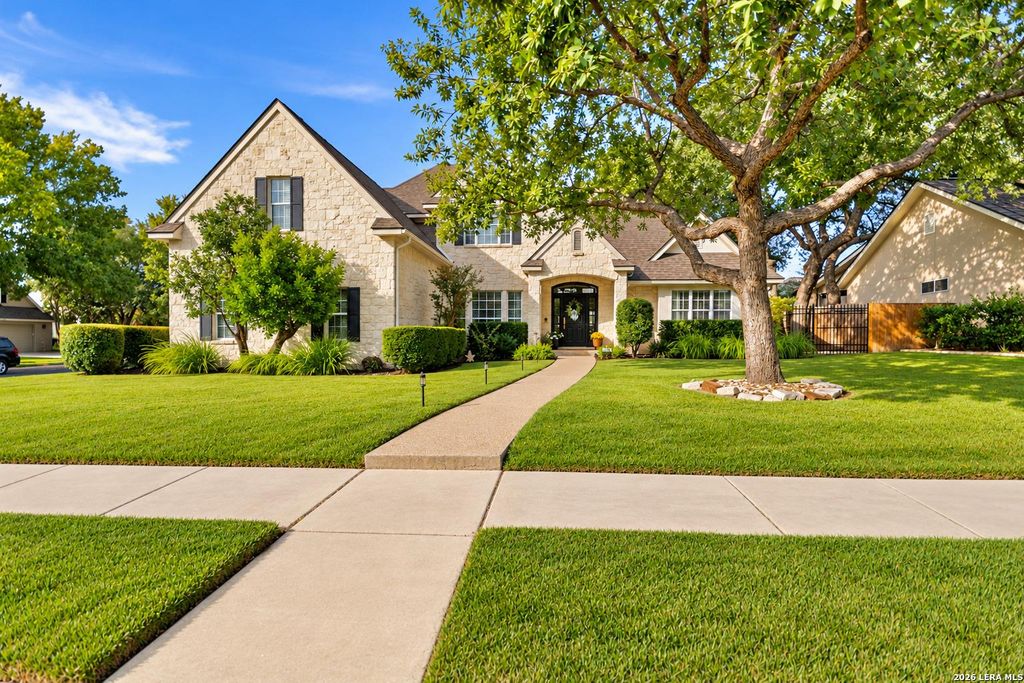
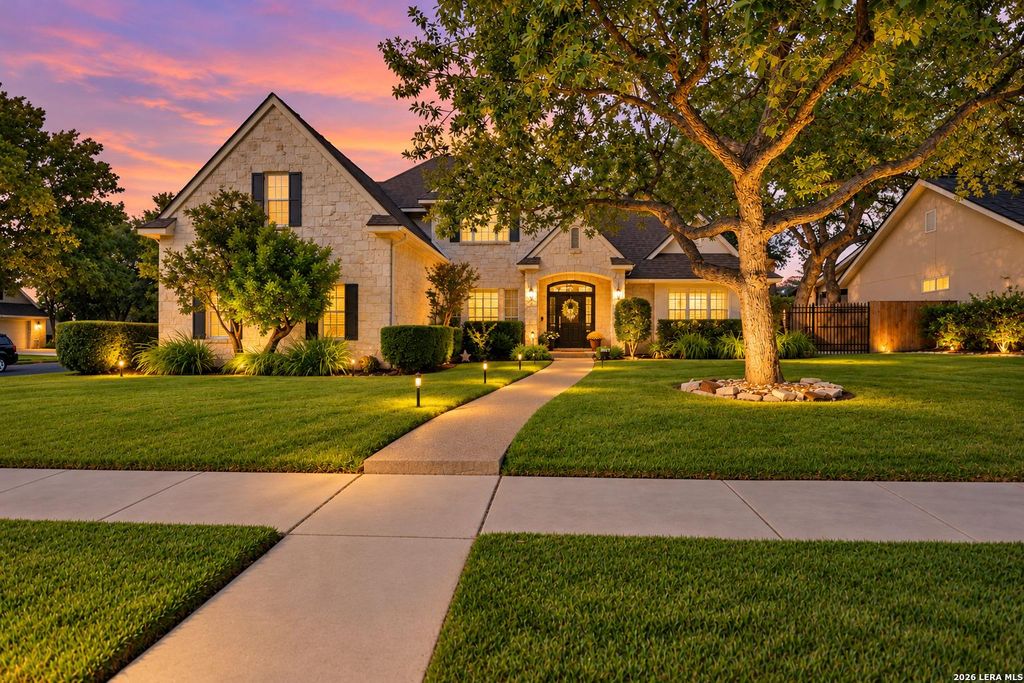
[[800]]159 Hidden Haven Dr is listed for sale at 525,000. The Single-Family property has 4 bedrooms, 2 Full Bathrooms, 1 Half Bathroom, 2604 square feet, and was built in 2000.[[500]]Welcome to 159 Hidden Haven Drive, a beautifully updated home sitting on a corner lot in the established Hidden Oaks neighborhood located in the heart of Boerne! Offering 4 bedrooms, 2.5 baths, and approximately 2,604 square feet, this thoughtfully maintained home blends timeless charm with modern improvements. New owners will appreciate the beautifully remodeled kitchen featuring quartz countertops, soft-close cabinetry, convenient pull-out storage, a spacious island, and updated appliances, including a convection oven and microwave. The inviting floor plan offers generous living and dining spaces, perfect for everyday living and entertaining. The downstairs primary suite provides a comfortable retreat, while three additional bedrooms upstairs offer flexibility for family, guests, a home office, or media room. Recent improvements include an updated upstairs bathroom, remodeled staircase, new upstairs carpeting, and a refreshed laundry room with quartz countertops and soft-close cabine
Welcome to 159 Hidden Haven Drive, a beautifully updated home sitting on a corner lot in the established Hidden Oaks neighborhood located in the heart of Boerne! Offering 4 bedrooms, 2.5 baths, and approximately 2,604 square feet, this thoughtfully maintained home blends timeless charm with modern improvements. New owners will appreciate the beautifully remodeled kitchen featuring quartz countertops, soft-close cabinetry, convenient pull-out storage, a spacious island, and updated appliances, including a convection oven and microwave. The inviting floor plan offers generous living and dining spaces, perfect for everyday living and entertaining. The downstairs primary suite provides a comfortable retreat, while three additional bedrooms upstairs offer flexibility for family, guests, a home office, or media room. Recent improvements include an updated upstairs bathroom, remodeled staircase, new upstairs carpeting, and a refreshed laundry room with quartz countertops and soft-close cabine
Disclaimer: Lot configuration and dimensions are estimates, not based on personal knowledge and come from a third party (Digital Map Products); therefore, you should not rely on the estimates and perform independent confirmation as to their accuracy
School information is computer generated and may not be accurate or current. Buyer must independently verify and confirm enrollment. Please contact the school district to determine the schools to which this property is zoned.







 Just listed
 Currency converter


 Share


 Erase note
 You currently have no custom folders