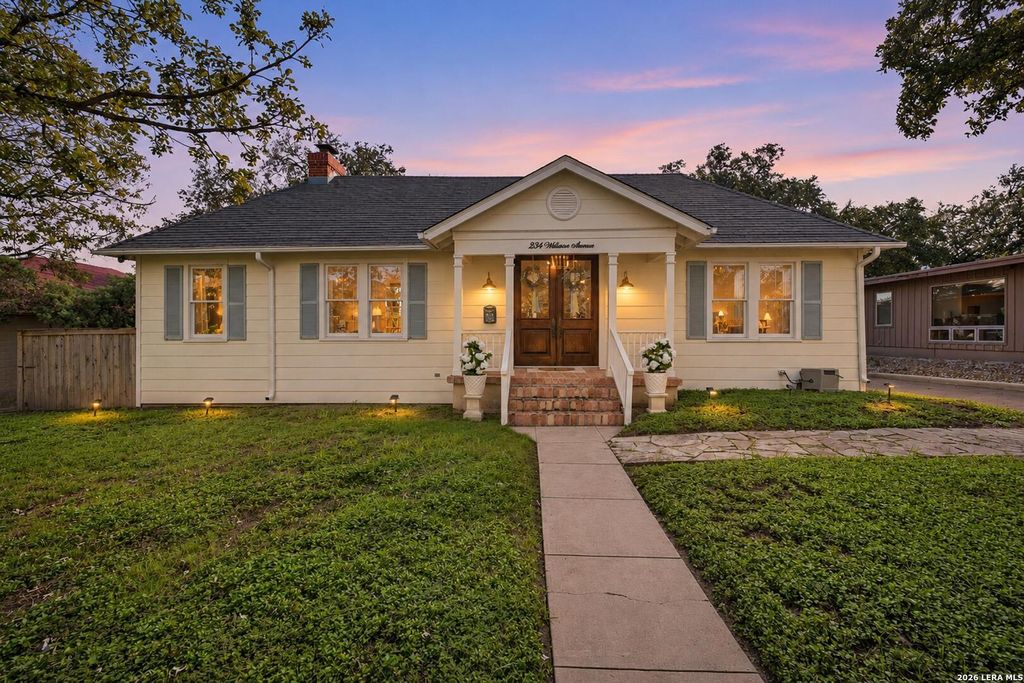
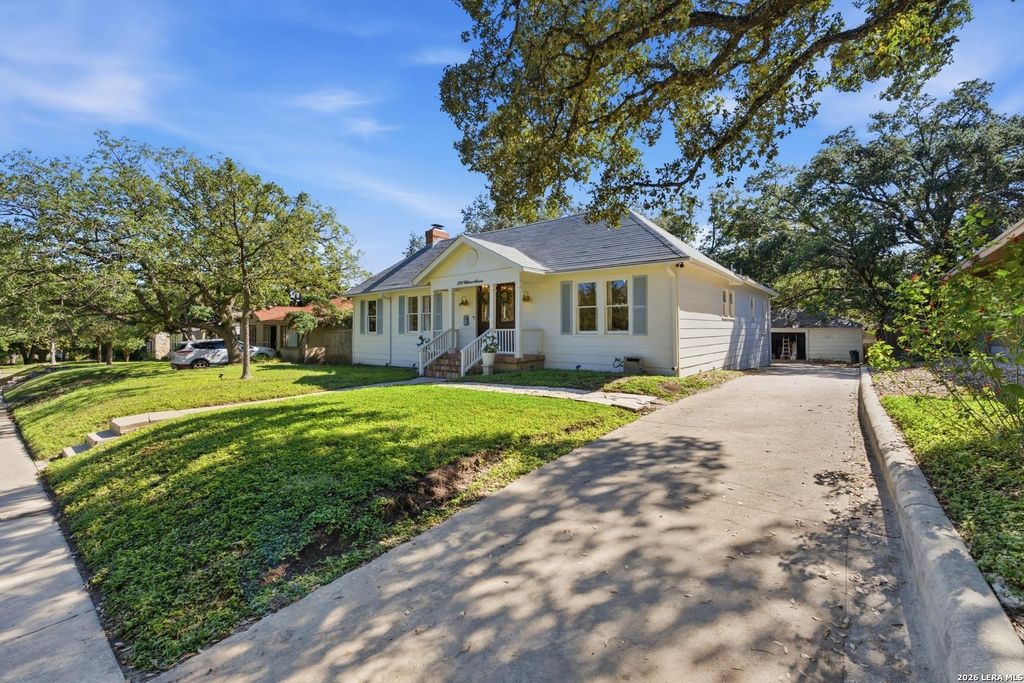
[[800]]234 WILDROSE AVE is listed for sale at 949,000. The Single-Family property has 3 bedrooms, 3 Full Bathrooms, 2272 square feet, and was built in 1945.[[500]]Open House Sunday Nov. 8th from 2pm to 4pm Situated in the highly sought-after Alamo Heights neighborhood, this charming single-story home blends timeless architectural character with extensive modern updates. A freshly painted neutral exterior with updated siding creates an inviting first impression. Inside, the spacious living room features a beautiful fireplace framed by built-in cabinetry, while the adjoining sunroom offers a versatile space ideal for a home office, playroom, or additional sitting area. The generously sized formal dining room provides a welcoming space for entertaining. The beautifully updated kitchen showcases quartz countertops, a gas range, farmhouse sink, abundant cabinetry, an oversized pantry, and an additional pantry closet. The primary suite features a private study and en suite bathroom, while a secondary bedroom offers its own private bath. Additional improvements include a completely remodeled secondary bedroom, an updated bathroom, updated light fix
**Open House Sunday Nov. 8th from 2pm to 4pm** Situated in the highly sought-after Alamo Heights neighborhood, this charming single-story home blends timeless architectural character with extensive modern updates. A freshly painted neutral exterior with updated siding creates an inviting first impression. Inside, the spacious living room features a beautiful fireplace framed by built-in cabinetry, while the adjoining sunroom offers a versatile space ideal for a home office, playroom, or additional sitting area. The generously sized formal dining room provides a welcoming space for entertaining. The beautifully updated kitchen showcases quartz countertops, a gas range, farmhouse sink, abundant cabinetry, an oversized pantry, and an additional pantry closet. The primary suite features a private study and en suite bathroom, while a secondary bedroom offers its own private bath. Additional improvements include a completely remodeled secondary bedroom, an updated bathroom, updated light fix
Disclaimer: Lot configuration and dimensions are estimates, not based on personal knowledge and come from a third party (Digital Map Products); therefore, you should not rely on the estimates and perform independent confirmation as to their accuracy
School information is computer generated and may not be accurate or current. Buyer must independently verify and confirm enrollment. Please contact the school district to determine the schools to which this property is zoned.







 Just listed
 Currency converter


 Share


 Erase note
 You currently have no custom folders