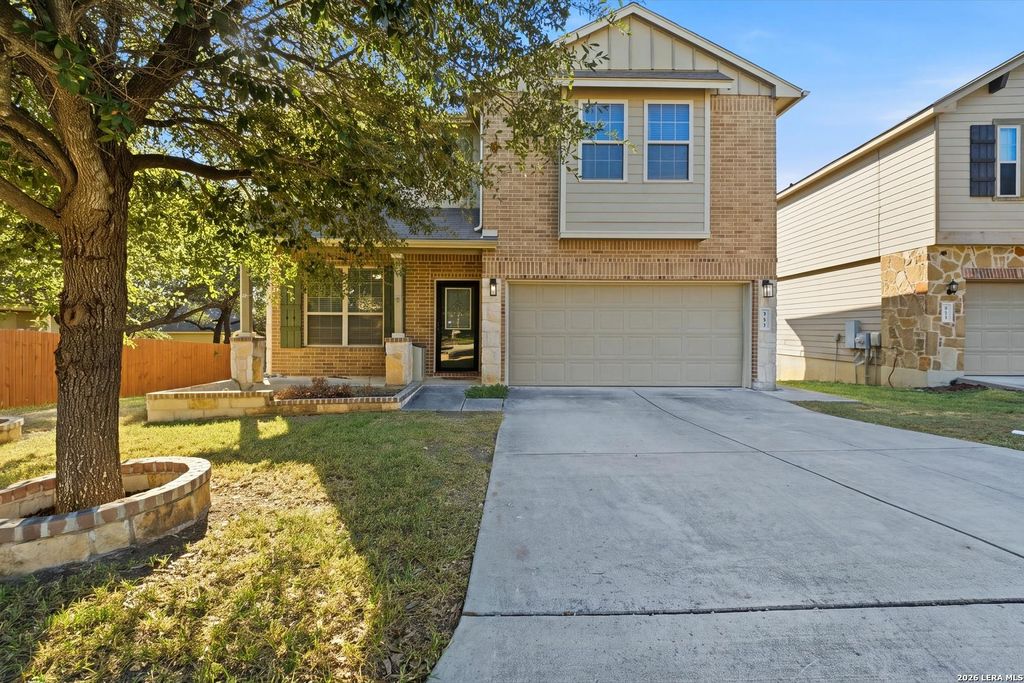
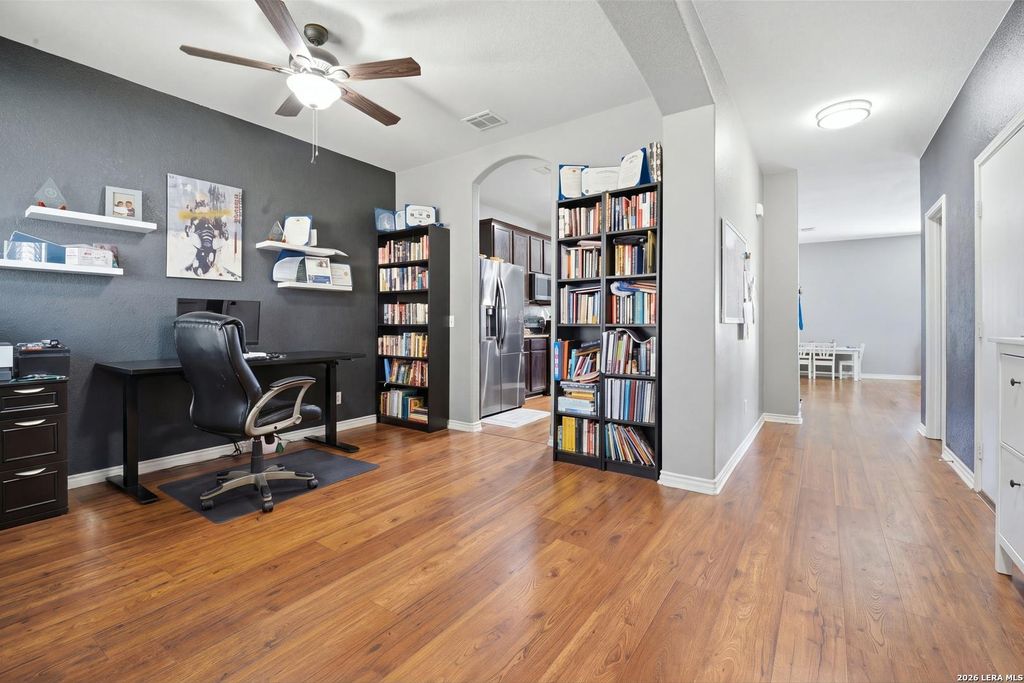
[[800]]943 Oakwood Way is listed for sale at 315,000. The Single-Family property has 3 bedrooms, 2 Full Bathrooms, 1 Half Bathroom, 2364 square feet, and was built in 2011.[[500]]Beautifully updated home in the desirable Stonecreek neighborhood of San Antonio! Offering 2 living areas, 2 dining areas, and plenty of room to grow, this home combines comfort, space, and functionality. The first floor features a well-appointed kitchen with black appliances, granite countertops, 42-inch cabinets, built-in microwave, and a breakfast bar that opens to the breakfast area and spacious living room. All bedrooms are conveniently located upstairs, including an oversized primary suite featuring a newly renovated bathroom retreat with a garden tub, separate walk-in shower, double vanity, and generous walk-in closet. The secondary bedrooms offer ample space as well. Step outside to a spacious backyard overlooking a peaceful greenbelt, with a covered patio perfect for relaxing, entertaining, or enjoying the view. A wonderful opportunity to enjoy space, comfort, and an inviting neighborhood setting!
Beautifully updated home in the desirable Stonecreek neighborhood of San Antonio! Offering 2 living areas, 2 dining areas, and plenty of room to grow, this home combines comfort, space, and functionality. The first floor features a well-appointed kitchen with black appliances, granite countertops, 42-inch cabinets, built-in microwave, and a breakfast bar that opens to the breakfast area and spacious living room. All bedrooms are conveniently located upstairs, including an oversized primary suite featuring a newly renovated bathroom retreat with a garden tub, separate walk-in shower, double vanity, and generous walk-in closet. The secondary bedrooms offer ample space as well. Step outside to a spacious backyard overlooking a peaceful greenbelt, with a covered patio perfect for relaxing, entertaining, or enjoying the view. A wonderful opportunity to enjoy space, comfort, and an inviting neighborhood setting!
MLS#
SA2027740
List Price
$315,000 ($133/Sqft.)
Listing Status
For Sale
Address
943 Oakwood Way
City
San Antonio
State
TX
Zip Code
78245
County
Bexar County
Subdivision
STONECREEK UNIT1
Legal Description
CB 5197F (PARK PLACE II UT-7A), BLOCK 24 LOT 30 PER PLAT 963
Disclaimer: Lot configuration and dimensions are estimates, not based on personal knowledge and come from a third party (Digital Map Products); therefore, you should not rely on the estimates and perform independent confirmation as to their accuracy
School information is computer generated and may not be accurate or current. Buyer must independently verify and confirm enrollment. Please contact the school district to determine the schools to which this property is zoned.







 Just listed
 Currency converter


 Share


 Erase note
 You currently have no custom folders