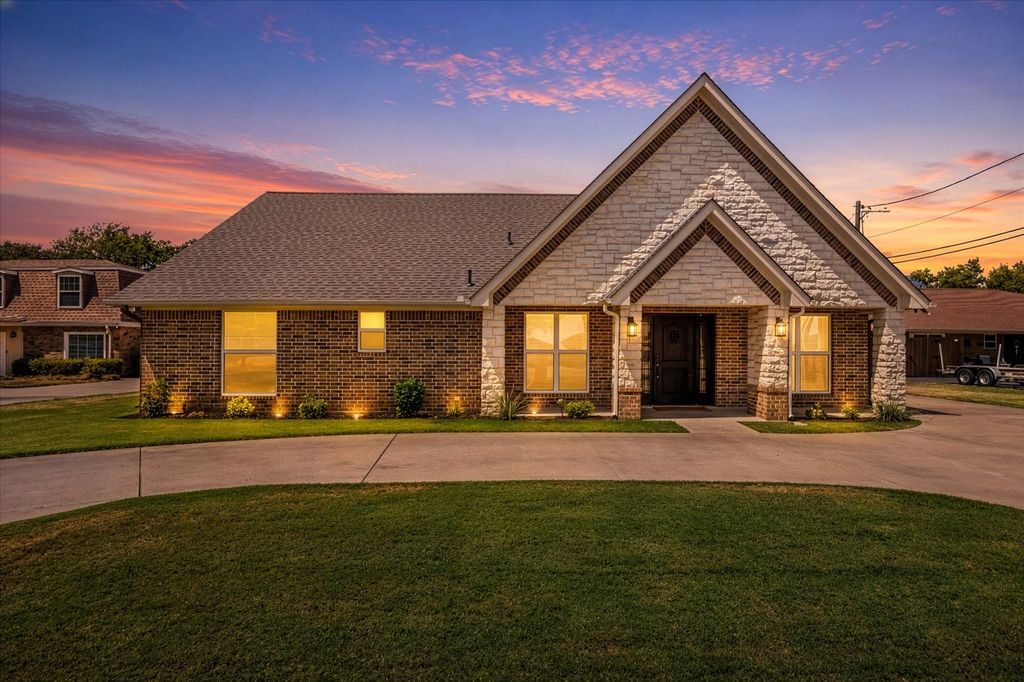
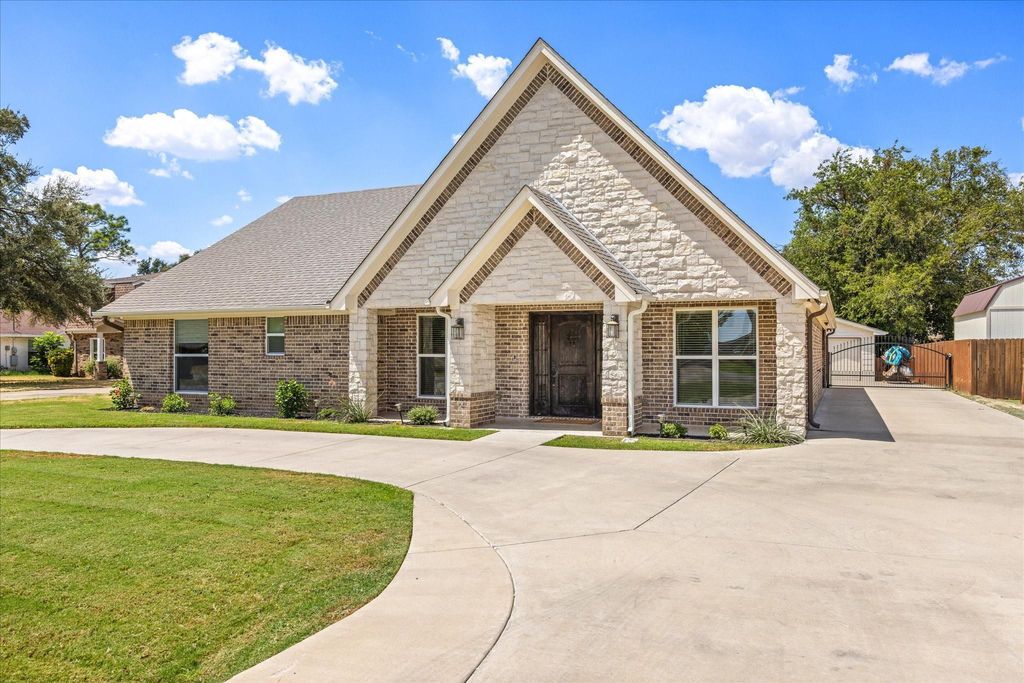
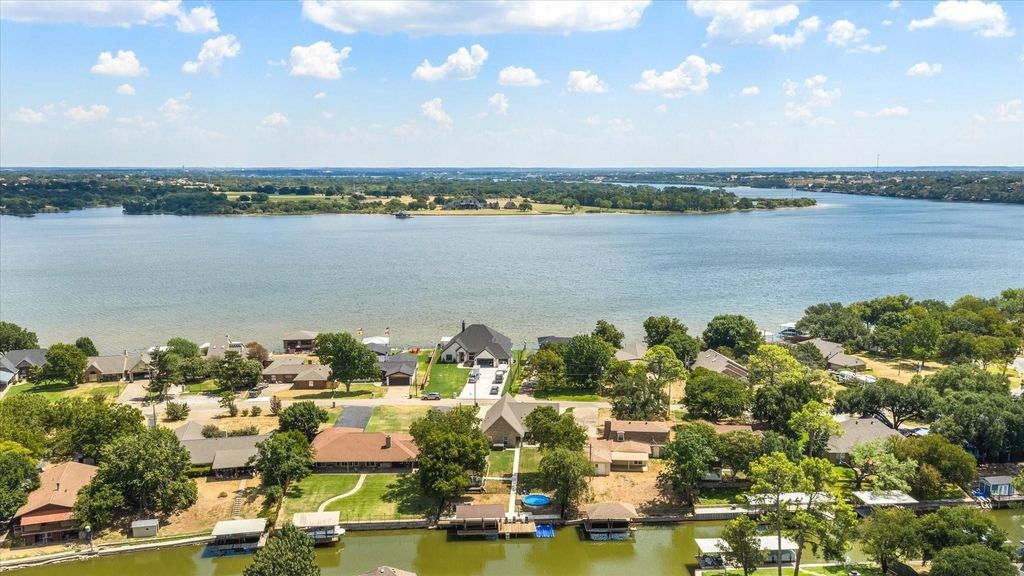
[[800]]4100 Apache Trail Ct is listed for sale at 795,000. The Residential - Single Family property has 3 bedrooms, 3 Full Bathrooms, 2256 square feet, and was built in 2019. The lot size is 4356 Square feet.[[500]]Welcome to lake life! Built in 2019 and perfectly positioned on a canal leading directly to Granbury Lake, this unique property was designed for easy living, entertaining and making the most of every day on the water. The main home features 2 bedrooms and 2 full baths with a wide-open living, dining and kitchen area that creates an inviting space for gathering with family and friends. The attached garage is finished with an epoxied floor for a clean, polished look. Need extra space? A separate guest house offers a private bedroom with an ensuite bath and walk-in closet. Perfect for overnight guests, a home office, studio or quiet retreat. Outside is where the lake lifestyle really comes to life. Cool off during summer in the pool installed in 2026 or enjoy it heated in the spring and fall. Relax in the hot tub that conveys, gather around the fire pit in the evenings, or simply sit back and enjoy the canal views. The boat dock was completely replaced in 2025 and includes a boat lift, while a separate jet ski dock provides space for two jet skismaking it easy to be on the water whenever the mood strikes. Morning coffee by the canal, afternoons cruising Lake Granbury, pool days with friends and evenings around the fire pit, this isnt just a home, its the lake lifestyle youve been waiting for!
Welcome to lake life! Built in 2019 and perfectly positioned on a canal leading directly to Granbury Lake, this unique property was designed for easy living, entertaining and making the most of every day on the water. The main home features 2 bedrooms and 2 full baths with a wide-open living, dining and kitchen area that creates an inviting space for gathering with family and friends. The attached garage is finished with an epoxied floor for a clean, polished look. Need extra space? A separate guest house offers a private bedroom with an ensuite bath and walk-in closet. Perfect for overnight guests, a home office, studio or quiet retreat. Outside is where the lake lifestyle really comes to life. Cool off during summer in the pool installed in 2026 or enjoy it heated in the spring and fall. Relax in the hot tub that conveys, gather around the fire pit in the evenings, or simply sit back and enjoy the canal views. The boat dock was completely replaced in 2025 and includes a boat lift, while a separate jet ski dock provides space for two jet skis—making it easy to be on the water whenever the mood strikes. Morning coffee by the canal, afternoons cruising Lake Granbury, pool days with friends and evenings around the fire pit, this isn't just a home, it's the lake lifestyle you've been waiting for!
Disclaimer: Lot configuration and dimensions are estimates, not based on personal knowledge and come from a third party (Digital Map Products); therefore, you should not rely on the estimates and perform independent confirmation as to their accuracy
School information is computer generated and may not be accurate or current. Buyer must independently verify and confirm enrollment. Please contact the school district to determine the schools to which this property is zoned.







 Just listed
 Currency converter








 Share
Share


 Erase note
 You currently have no custom folders