[[800]]1146 FLAGSTONE DR is listed for sale at 600,000. The Single-Family property has 3 bedrooms, 3 Full Bathrooms, 2577 square feet, and was built in 2000.[[500]]1146 Flagstone isnt just a place to live; its a place to slow down, enjoy the views, savor your morning coffee, and truly feel at home in North Central San Antonio estate tucked away in the peaceful and desirable hill country community of Timber Oaks. Nestled on an expansive 0.85-acre lot, this special property offers the perfect blend of timeless charm, everyday comfort, and room to enjoy the beauty of your surroundings, all just minutes from Loop 1604. From the moment you arrive, the grand circular driveway, welcoming architectural front door, and thoughtfully maintained exterior set the tone for what awaits inside. The inviting interior features a comfortable, flowing floor plan centered around a striking corner fireplace. Natural light fills the home through newly installed, energy-efficient windows, complemented by custom window coverings, updated designer lighting, and stylish ceiling fans throughout. With four spacious bedrooms and three full bathrooms, there is plenty of room
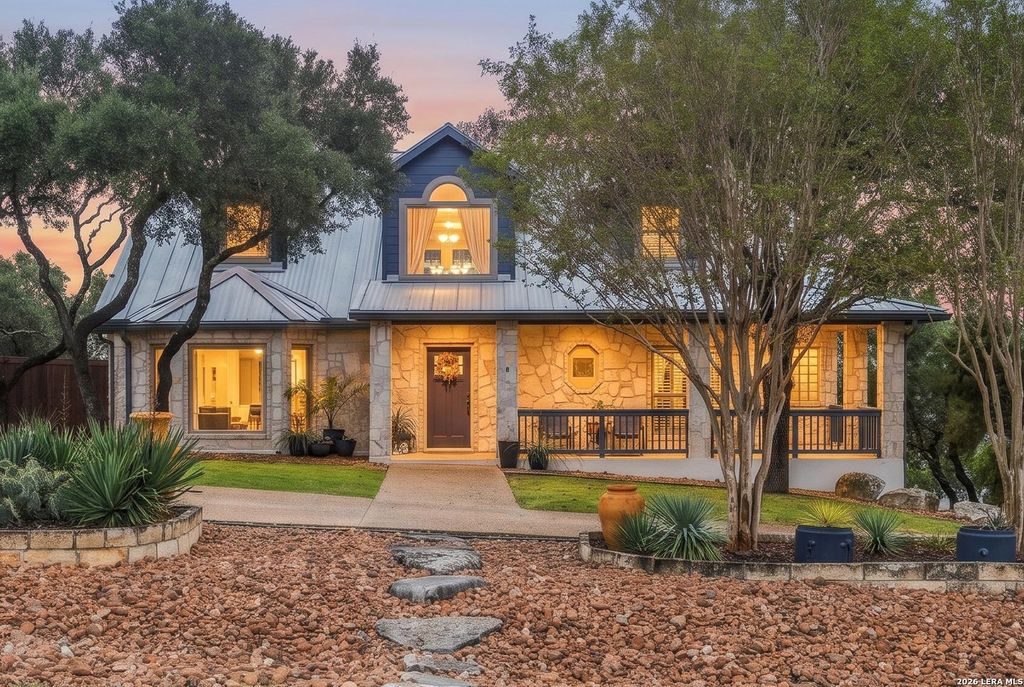
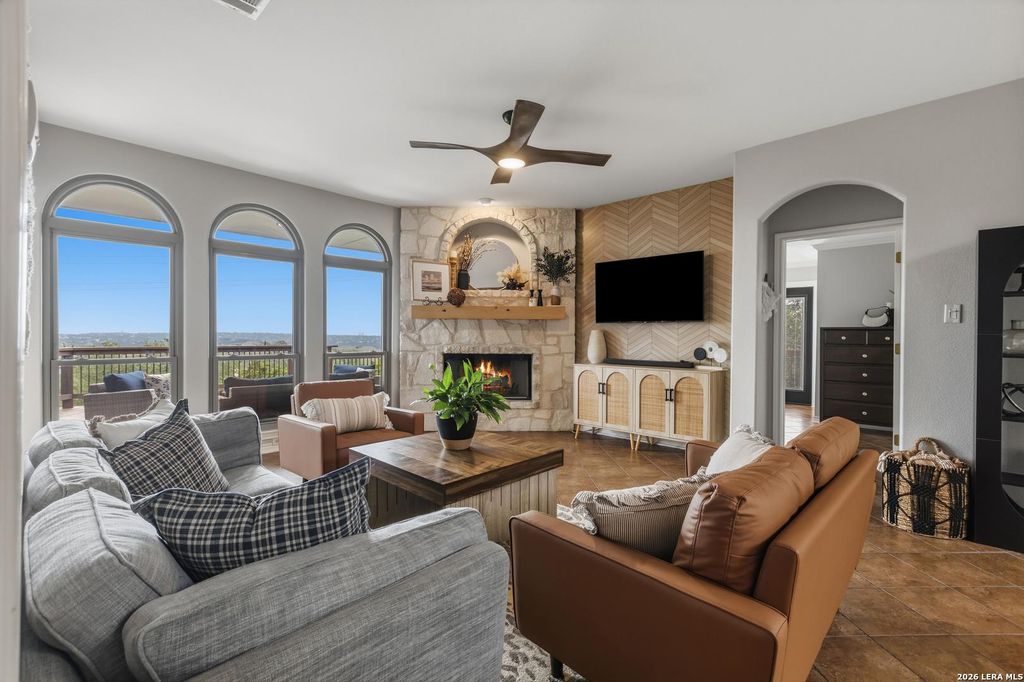
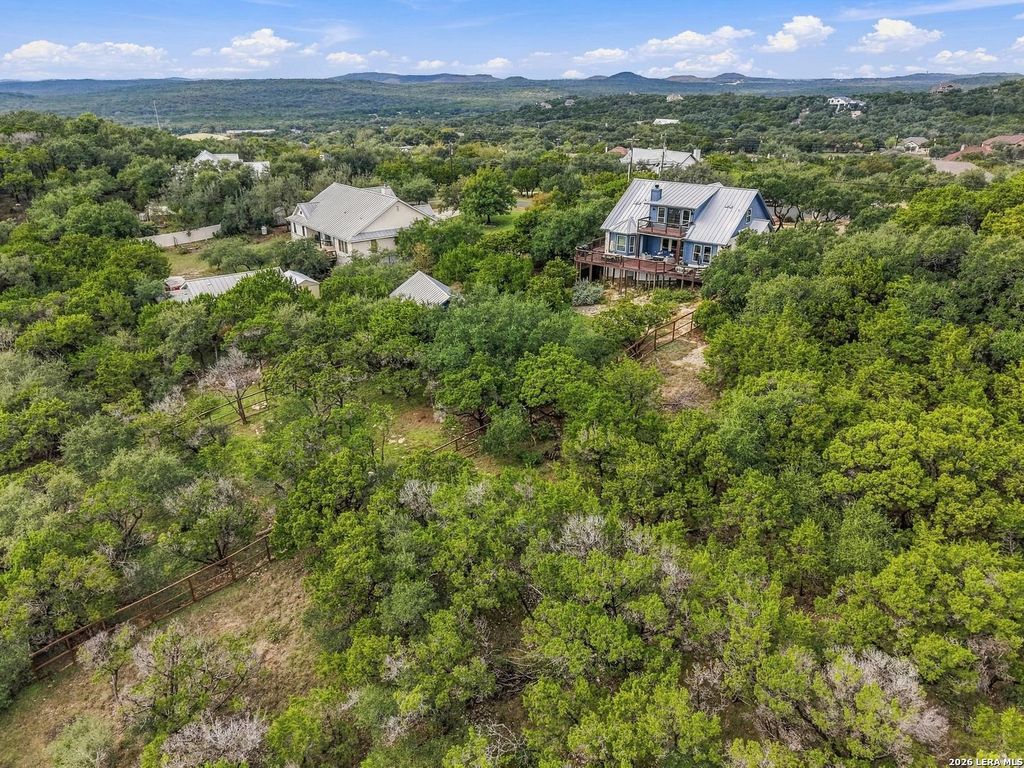
1146 Flagstone isn't just a place to live; it's a place to slow down, enjoy the views, savor your morning coffee, and truly feel at home in North Central San Antonio estate tucked away in the peaceful and desirable hill country community of Timber Oaks. Nestled on an expansive 0.85-acre lot, this special property offers the perfect blend of timeless charm, everyday comfort, and room to enjoy the beauty of your surroundings, all just minutes from Loop 1604. From the moment you arrive, the grand circular driveway, welcoming architectural front door, and thoughtfully maintained exterior set the tone for what awaits inside. The inviting interior features a comfortable, flowing floor plan centered around a striking corner fireplace. Natural light fills the home through newly installed, energy-efficient windows, complemented by custom window coverings, updated designer lighting, and stylish ceiling fans throughout. With four spacious bedrooms and three full bathrooms, there is plenty of room
Disclaimer: Lot configuration and dimensions are estimates, not based on personal knowledge and come from a third party (Digital Map Products); therefore, you should not rely on the estimates and perform independent confirmation as to their accuracy
School information is computer generated and may not be accurate or current. Buyer must independently verify and confirm enrollment. Please contact the school district to determine the schools to which this property is zoned.









 Just listed
 Currency converter


 Share


 Erase note
 You currently have no custom folders