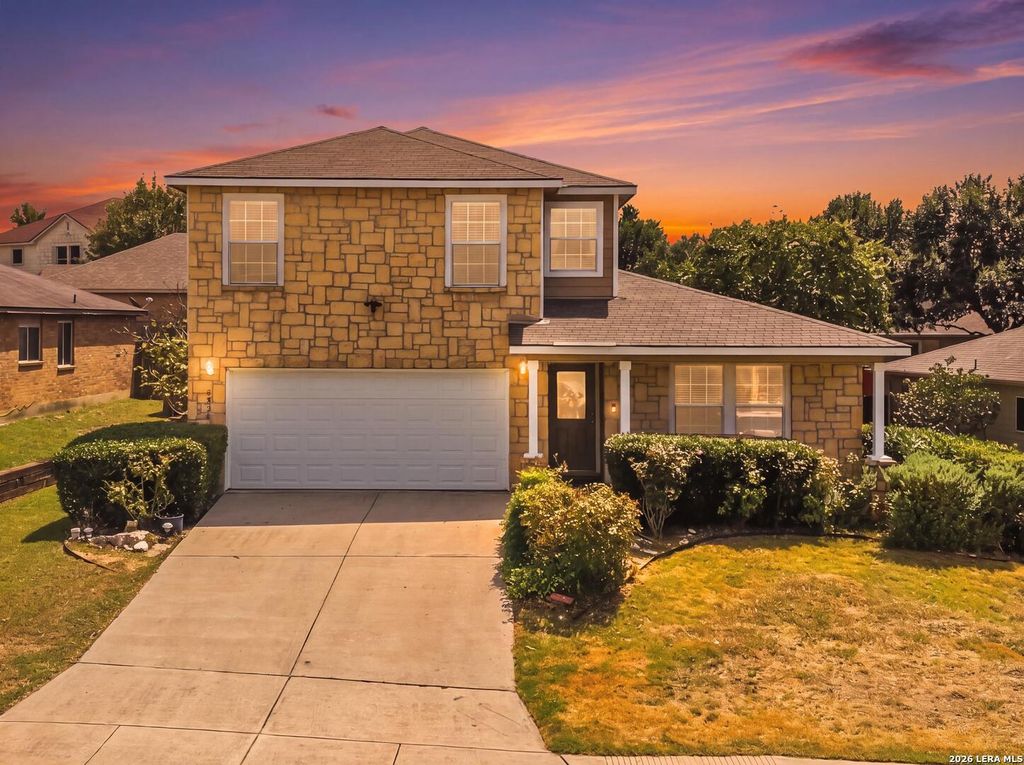
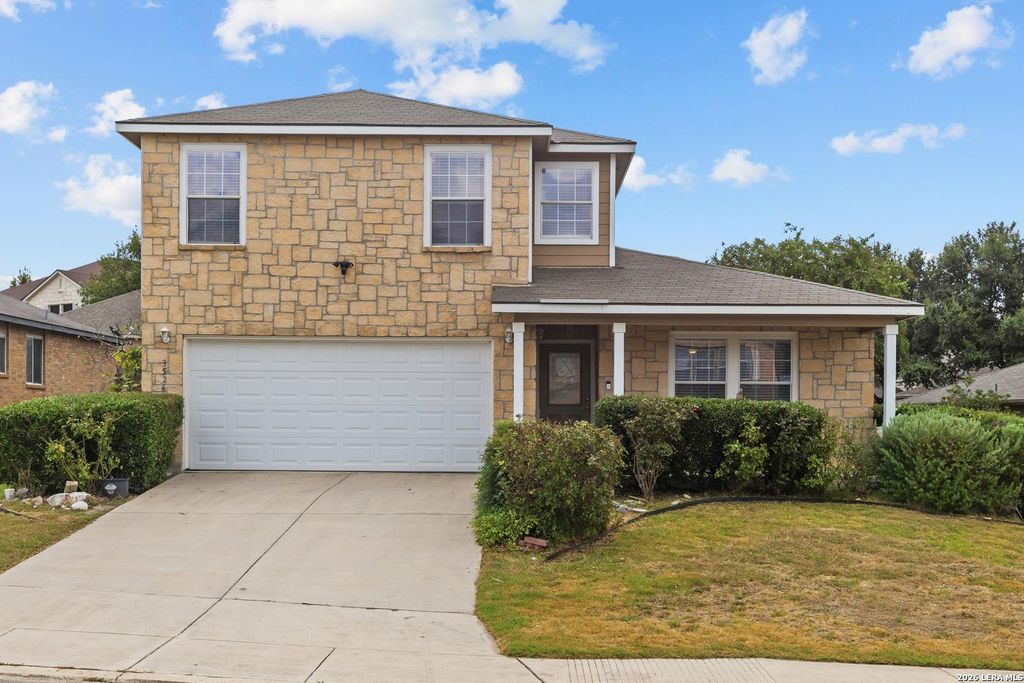
[[800]]3526 Carruthers Oak is listed for sale at 385,900. The Single-Family property has 4 bedrooms, 2 Full Bathrooms, 1 Half Bathroom, 2596 square feet, and was built in 2005.[[500]]Spacious 4 bedroom, 2.5 bath home offering approximately 2,596 square feet in Bulverde Village with convenient access to Bulverde Rd, US 281, Stone Oak and the TPC Parkway area. The flexible two story layout features a downstairs primary suite, three additional bedrooms upstairs, a dedicated study/office, upstairs loft/game room, separate dining area, eat-in kitchen, breakfast bar and a large custom walk-in pantry. The kitchen offers abundant cabinet and counter space and opens comfortably to the main living area for an easy everyday flow. Major improvements include a roof replaced in 2019 and HVAC system replaced in 2024, giving buyers two significant home systems that have already been updated. The spacious primary suite includes a garden tub, separate shower, double vanity and walk-in closet. Extensive tile flooring runs throughout much of the home, with laminate and carpet in select areas. The garage also includes supplemental wall air conditioning, adding flexibility beyo
Spacious 4 bedroom, 2.5 bath home offering approximately 2,596 square feet in Bulverde Village with convenient access to Bulverde Rd, US 281, Stone Oak and the TPC Parkway area. The flexible two story layout features a downstairs primary suite, three additional bedrooms upstairs, a dedicated study/office, upstairs loft/game room, separate dining area, eat-in kitchen, breakfast bar and a large custom walk-in pantry. The kitchen offers abundant cabinet and counter space and opens comfortably to the main living area for an easy everyday flow. Major improvements include a roof replaced in 2019 and HVAC system replaced in 2024, giving buyers two significant home systems that have already been updated. The spacious primary suite includes a garden tub, separate shower, double vanity and walk-in closet. Extensive tile flooring runs throughout much of the home, with laminate and carpet in select areas. The garage also includes supplemental wall air conditioning, adding flexibility beyo
MLS#
SA2014750
List Price
$385,900 ($149/Sqft.)
Listing Status
For Sale
Address
3526 Carruthers Oak
City
San Antonio
State
TX
Zip Code
78261
County
Bexar County
Subdivision
BULVERDE VILLAGE
Legal Description
Cb 4900K Blk 52 Lot 24 "The Villages @ Bulverde Phase I" 956
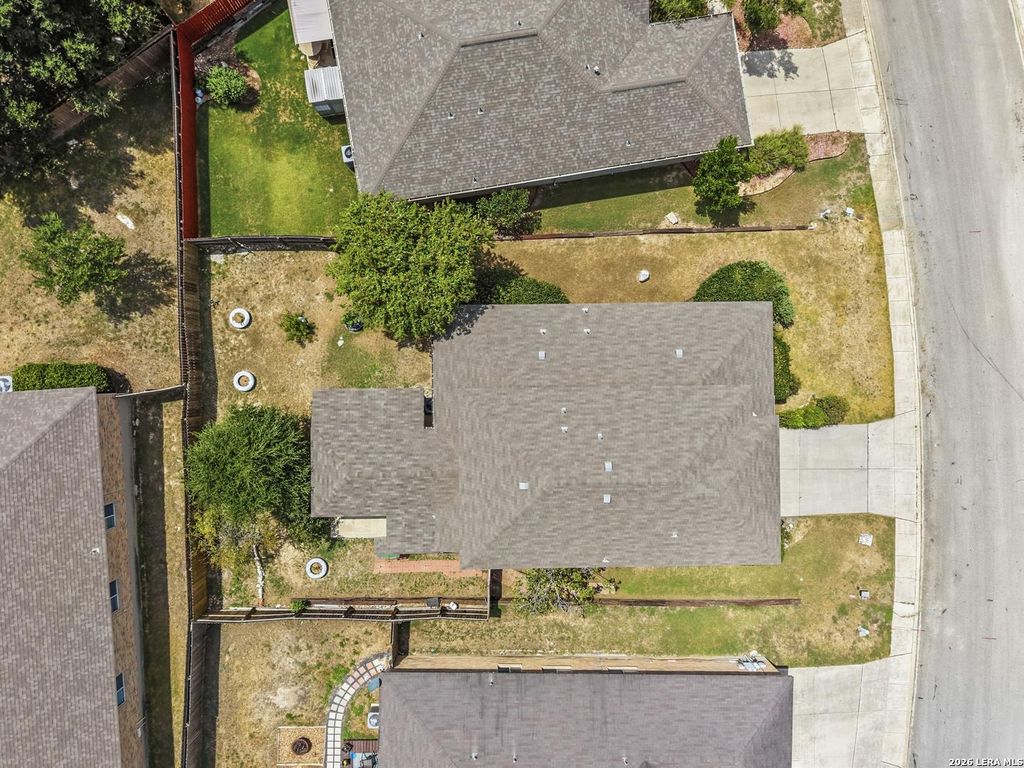
Disclaimer: Lot configuration and dimensions are estimates, not based on personal knowledge and come from a third party (Digital Map Products); therefore, you should not rely on the estimates and perform independent confirmation as to their accuracy
School information is computer generated and may not be accurate or current. Buyer must independently verify and confirm enrollment. Please contact the school district to determine the schools to which this property is zoned.







 Just listed
 Currency converter








 Share
Share


 Erase note
 You currently have no custom folders