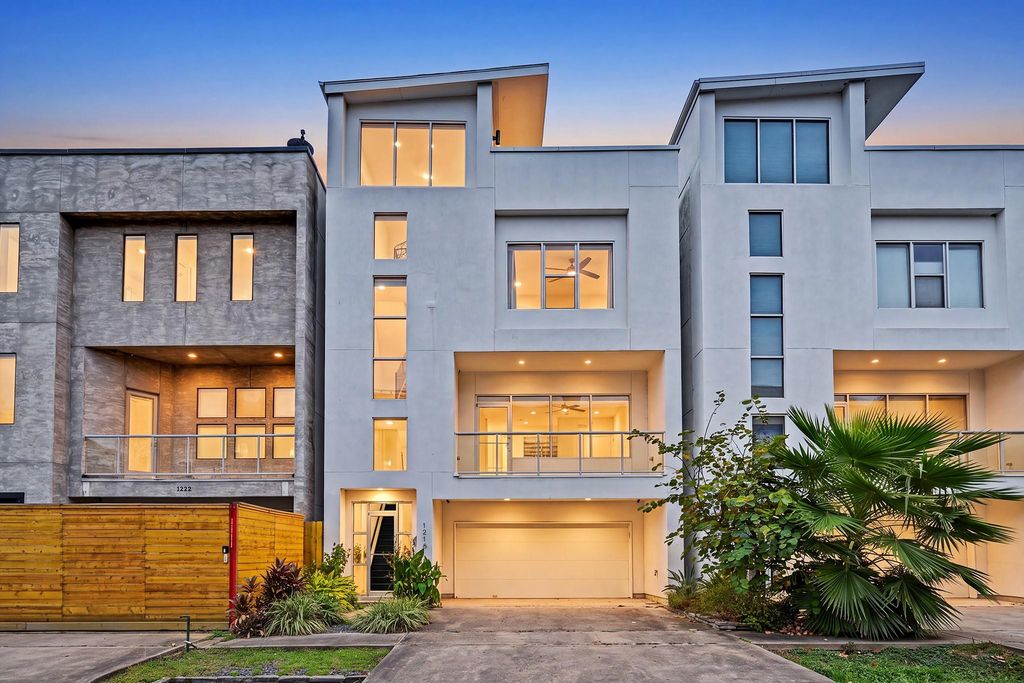
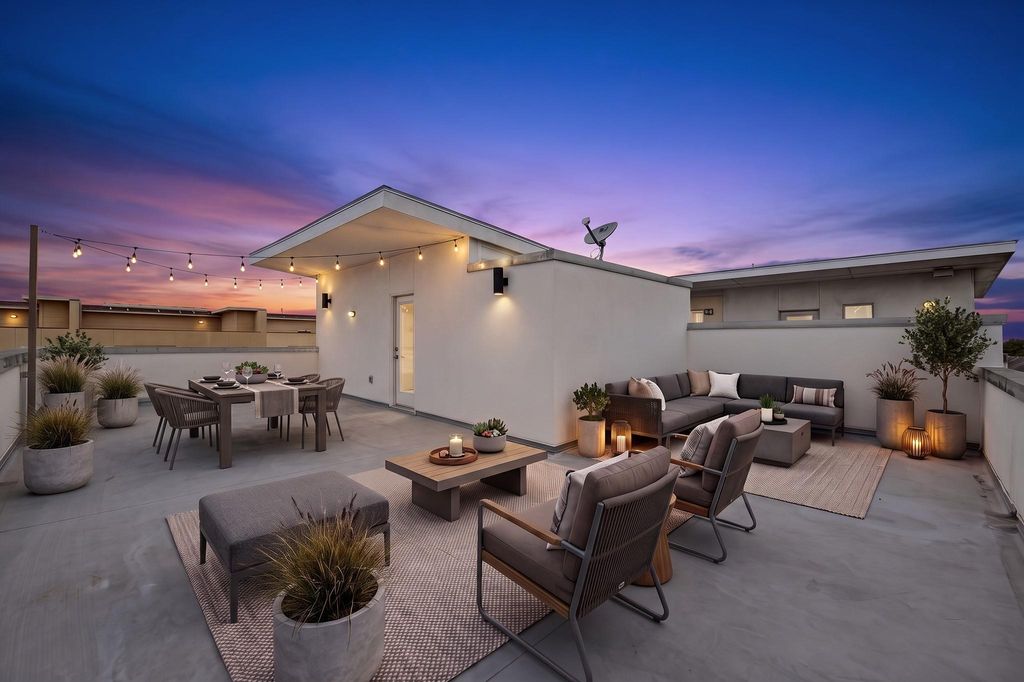
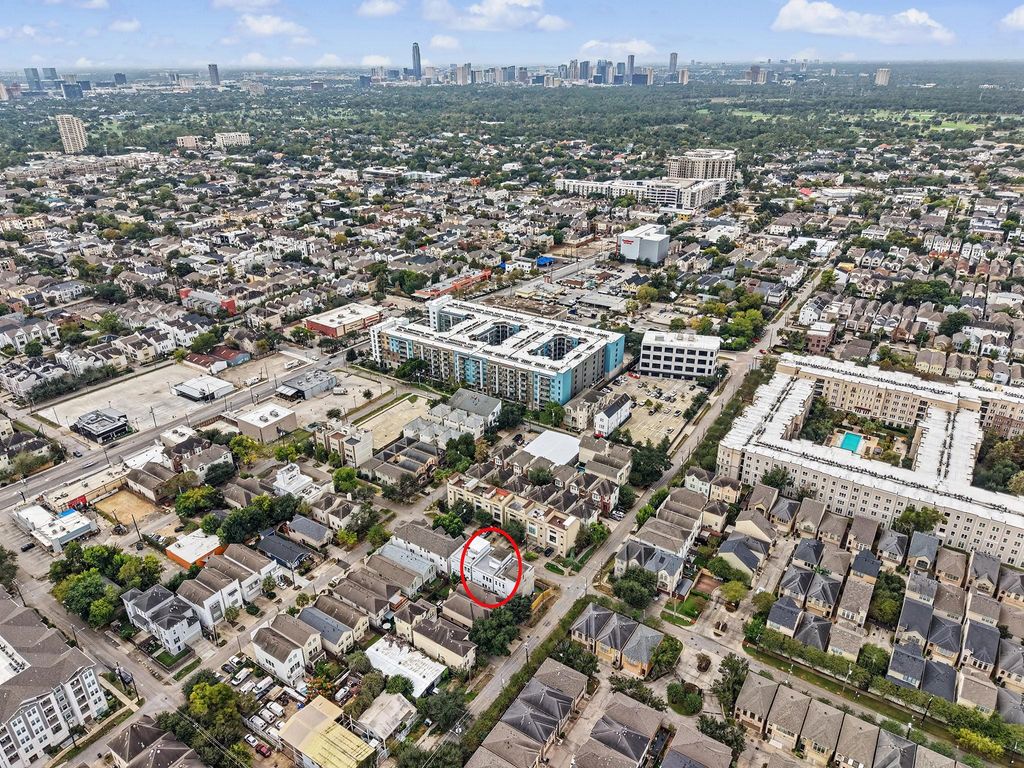
[[800]]1218 Studer St is listed for sale at 560,000. The Single-Family property has 3 bedrooms, 3 Full Bathrooms, 1 Half Bathroom, 2580 square feet, and was built in 2009. The lot size is 1500 Square feet.[[500]]Experience modern living at its finest in this stunning 4-story contemporary home located just moments from Memorial Park! Thoughtfully designed with style, comfort, and functionality in mind, this exceptional 3-bed, 3.5-bath residence offers the perfect blend of sophisticated finishes and everyday convenience. Step inside to discover an open, modern aesthetic with beautiful flooring throughout, and no carpet. The stylish kitchen is open to the living and dining areas, creating an inviting space for cooking, entertaining, and gathering. With 3 spacious bedrooms and 3.5 baths, there is room to relax and recharge. Enjoy the added convenience of two separate laundry rooms and abundant storage throughout. Take in the outdoors from your private balcony or head up to the rooftop deck for the ultimate spot to unwind and enjoy downtown views. Combining modern architecture and an unbeatable location, this home offers an elevated lifestyle with easy access everything the area has to offer.
Experience modern living at its finest in this stunning 4-story contemporary home located just moments from Memorial Park! Thoughtfully designed with style, comfort, and functionality in mind, this exceptional 3-bed, 3.5-bath residence offers the perfect blend of sophisticated finishes and everyday convenience. Step inside to discover an open, modern aesthetic with beautiful flooring throughout, and no carpet. The stylish kitchen is open to the living and dining areas, creating an inviting space for cooking, entertaining, and gathering. With 3 spacious bedrooms and 3.5 baths, there is room to relax and recharge. Enjoy the added convenience of two separate laundry rooms and abundant storage throughout. Take in the outdoors from your private balcony or head up to the rooftop deck for the ultimate spot to unwind and enjoy downtown views. Combining modern architecture and an unbeatable location, this home offers an elevated lifestyle with easy access everything the area has to offer.
Disclaimer: Lot configuration and dimensions are estimates, not based on personal knowledge and come from a third party (Digital Map Products); therefore, you should not rely on the estimates and perform independent confirmation as to their accuracy
School information is computer generated and may not be accurate or current. Buyer must independently verify and confirm enrollment. Please contact the school district to determine the schools to which this property is zoned.







 Just listed
 Currency converter





 Share


 Erase note
 You currently have no custom folders