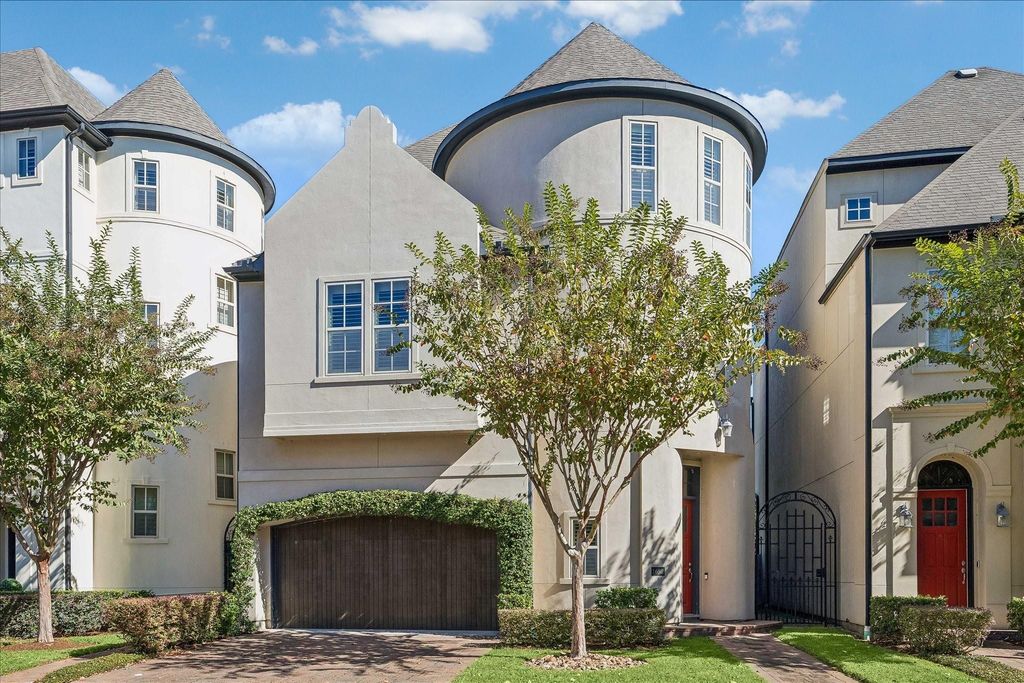
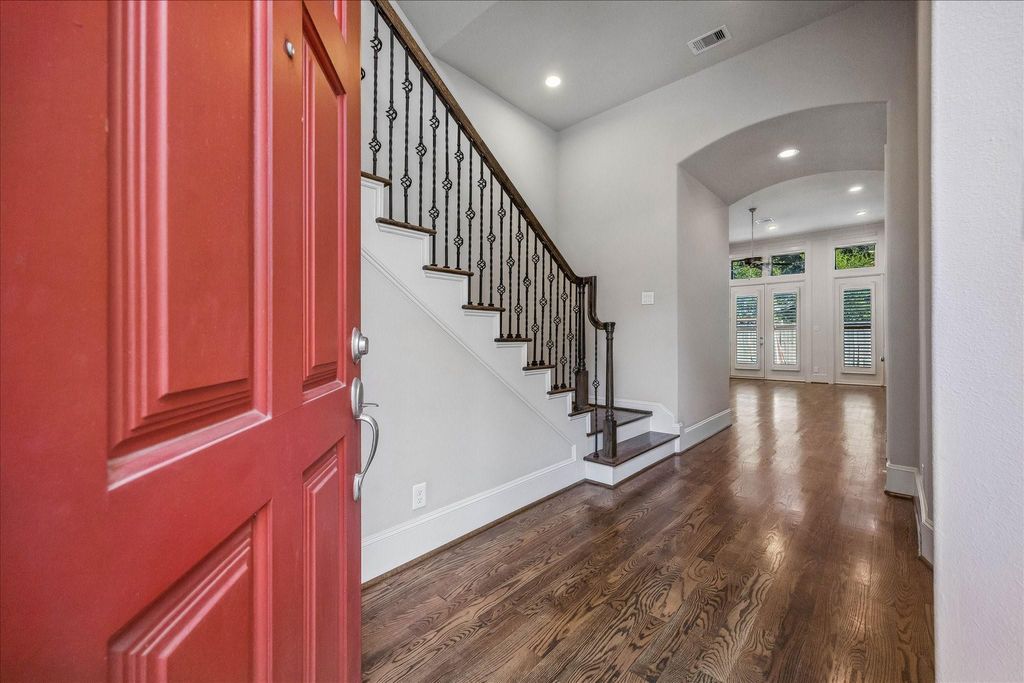
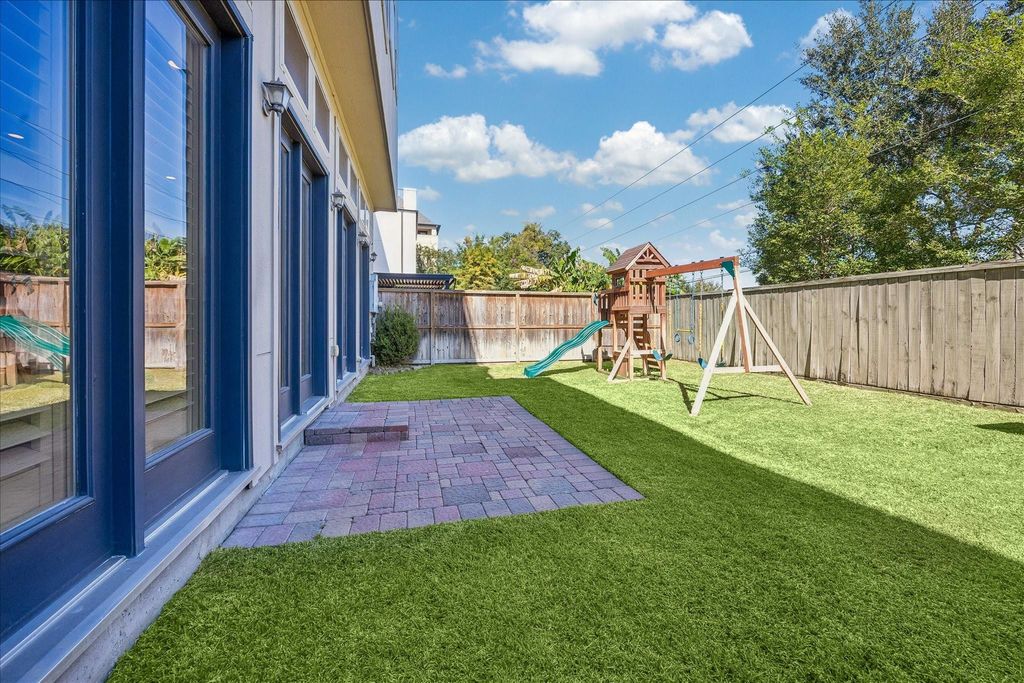
[[800]]1652 Wrenwood Lks is listed for sale at 699,000. The Single-Family property has 4 bedrooms, 3 Full Bathrooms, 1 Half Bathroom, 3757 square feet, and was built in 2011. The lot size is 3709 Square feet.[[500]]A rare offering in the coveted gated community of Upland Park, this exceptional residence showcases one of the communitys largest floor plans and most expansive backyards. Thoughtfully designed with soaring ceilings, an elegant open-concept layout, large primary suite retreat, the home blends timeless appeal with effortless comfort. A distinctive feature, the extended full driveway offers additional parking for multiple vehicles. The residence includes four bedrooms, 3.5 baths, a private media room w/projector and surround sound, and an expansive rooftop terrace ideal for entertaining. Additional features include elevator capability recently replaced AC. Enjoy picturesque walking trails surrounding three lakes, a resort-style pool, dog park, ample guest parking. Zoned to SBISD Stratford High School, within walking distance of The Branch School minutes from Memorial City, CityCentre, and I-10. An exceptional combination of space, privacy, refined living in a premier location.
A rare offering in the coveted gated community of Upland Park, this exceptional residence showcases one of the community’s largest floor plans and most expansive backyards. Thoughtfully designed with soaring ceilings, an elegant open-concept layout, large primary suite retreat, the home blends timeless appeal with effortless comfort. A distinctive feature, the extended full driveway offers additional parking for multiple vehicles. The residence includes four bedrooms, 3.5 baths, a private media room w/projector and surround sound, and an expansive rooftop terrace ideal for entertaining. Additional features include elevator capability & recently replaced AC. Enjoy picturesque walking trails surrounding three lakes, a resort-style pool, dog park, & ample guest parking. Zoned to SBISD & Stratford High School, within walking distance of The Branch School & minutes from Memorial City, CityCentre, and I-10. An exceptional combination of space, privacy, & refined living in a premier location.
Disclaimer: Lot configuration and dimensions are estimates, not based on personal knowledge and come from a third party (Digital Map Products); therefore, you should not rely on the estimates and perform independent confirmation as to their accuracy
School information is computer generated and may not be accurate or current. Buyer must independently verify and confirm enrollment. Please contact the school district to determine the schools to which this property is zoned.







 Just listed
 Currency converter





 Share


 Erase note
 You currently have no custom folders