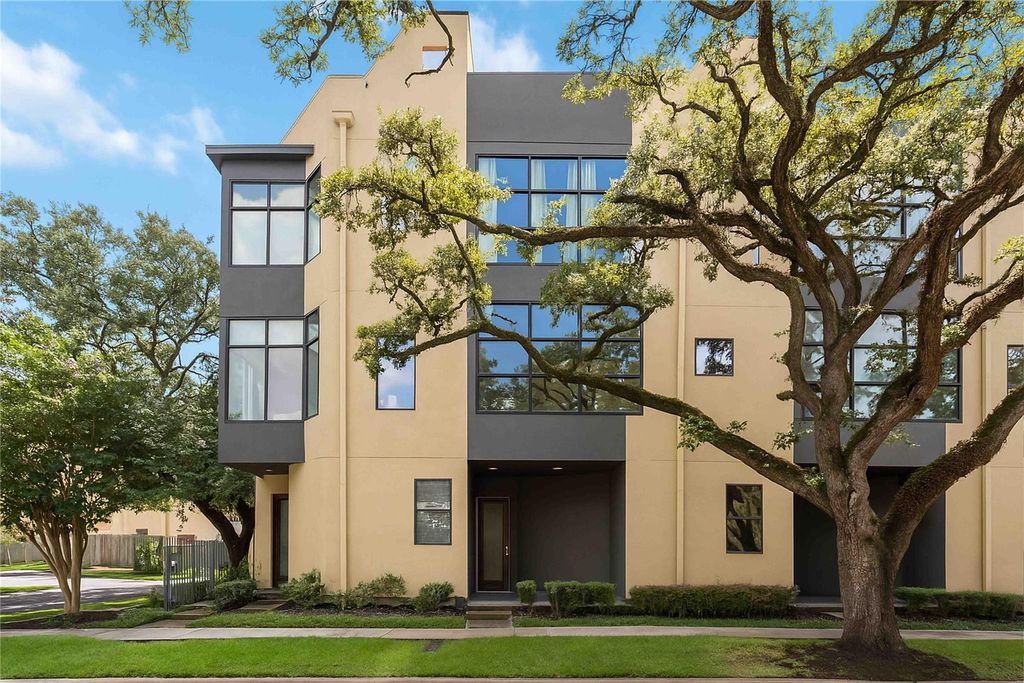
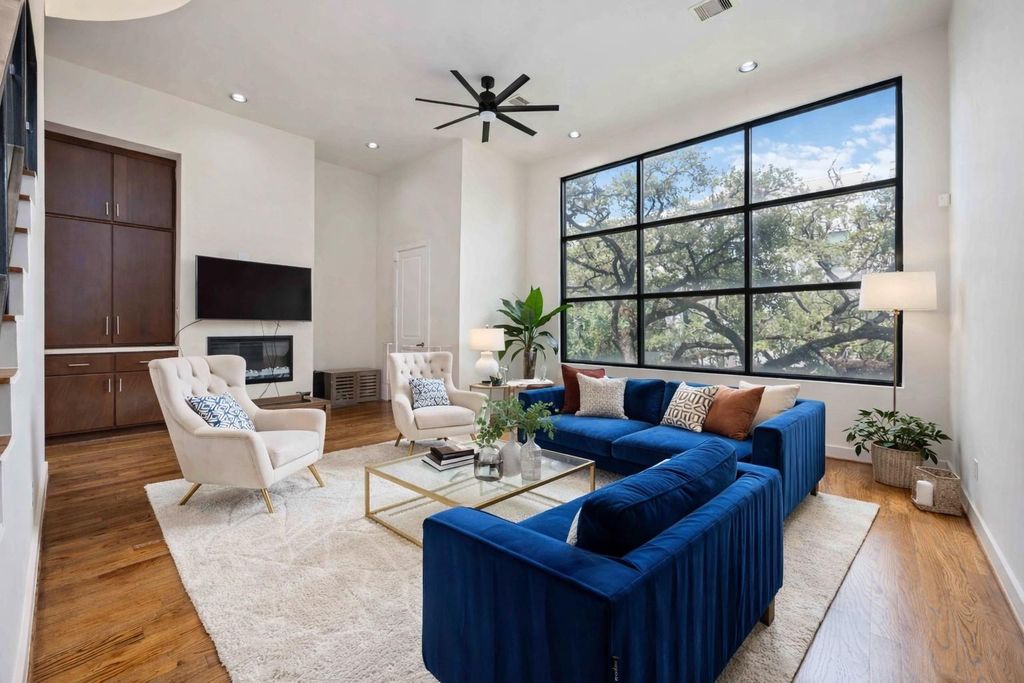
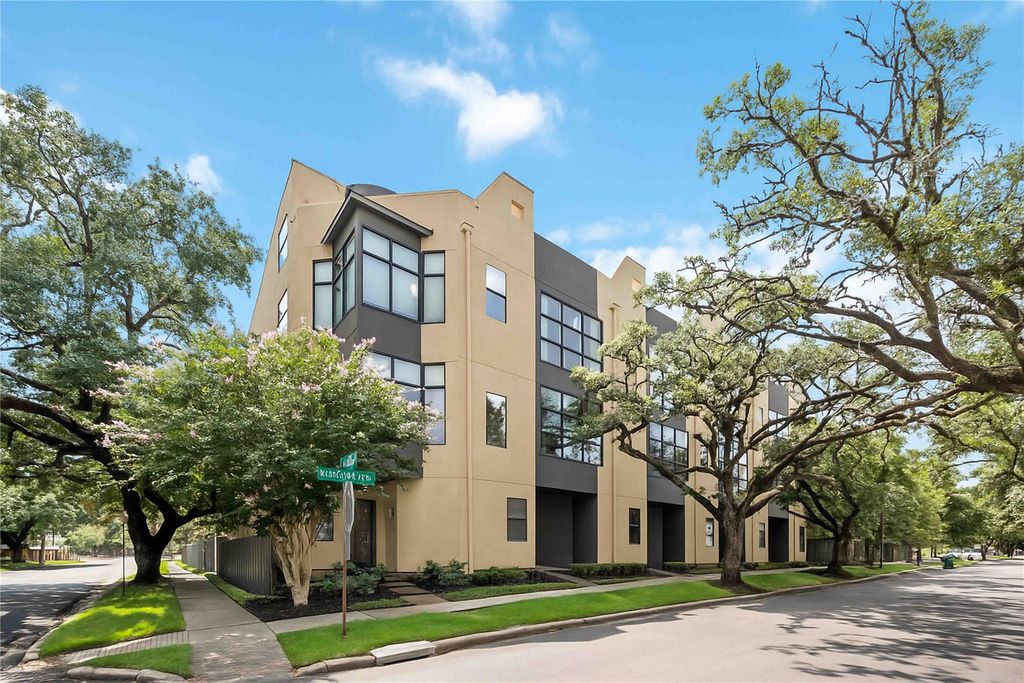
[[800]]1730 Wentworth St is listed for sale at 517,000. The Townhouse/Condo - Townhouse property has 3 bedrooms, 3 Full Bathrooms, 1 Half Bathroom, 2633 square feet, and was built in 2007. The lot size is 1724 Square feet.[[500]]Tucked into the vibrant heart of Houstons Museum District, this beautifully designed 3-bed, 3.5-bath multi-level townhome blends modern elegance and an unbeatable location. Recent improvements- including a NEW ROOF, NEW HVAC, fresh paint throughout select areas, and additional cosmetic repairs- have been completed to make the home even more turnkey and move-in ready. Step inside to a striking staircase that serves as an architectural focal point, complemented by expansive windows that fill the home with natural light. The open, flowing floor plan offers generous living and entertaining spaces, including a wet bar perfect for hosting or relaxed evenings at home. Each bedroom is thoughtfully positioned to provide privacy. A rooftop terrace offers the perfect setting for dining, unwinding, or enjoying views of the Houston skyline. An attached two-car garage adds convenience and security. Ideally situated near Houstons museums, dining, entertainment, the Medical Center, and Downtown.
Tucked into the vibrant heart of Houston’s Museum District, this beautifully designed 3-bed, 3.5-bath multi-level townhome blends modern elegance and an unbeatable location. Recent improvements- including a NEW ROOF, NEW HVAC, fresh paint throughout select areas, and additional cosmetic repairs- have been completed to make the home even more turnkey and move-in ready. Step inside to a striking staircase that serves as an architectural focal point, complemented by expansive windows that fill the home with natural light. The open, flowing floor plan offers generous living and entertaining spaces, including a wet bar perfect for hosting or relaxed evenings at home. Each bedroom is thoughtfully positioned to provide privacy. A rooftop terrace offers the perfect setting for dining, unwinding, or enjoying views of the Houston skyline. An attached two-car garage adds convenience and security. Ideally situated near Houston’s museums, dining, entertainment, the Medical Center, and Downtown.
Disclaimer: Lot configuration and dimensions are estimates, not based on personal knowledge and come from a third party (Digital Map Products); therefore, you should not rely on the estimates and perform independent confirmation as to their accuracy
School information is computer generated and may not be accurate or current. Buyer must independently verify and confirm enrollment. Please contact the school district to determine the schools to which this property is zoned.







 Just listed
 Currency converter


 Share


 Erase note
 You currently have no custom folders