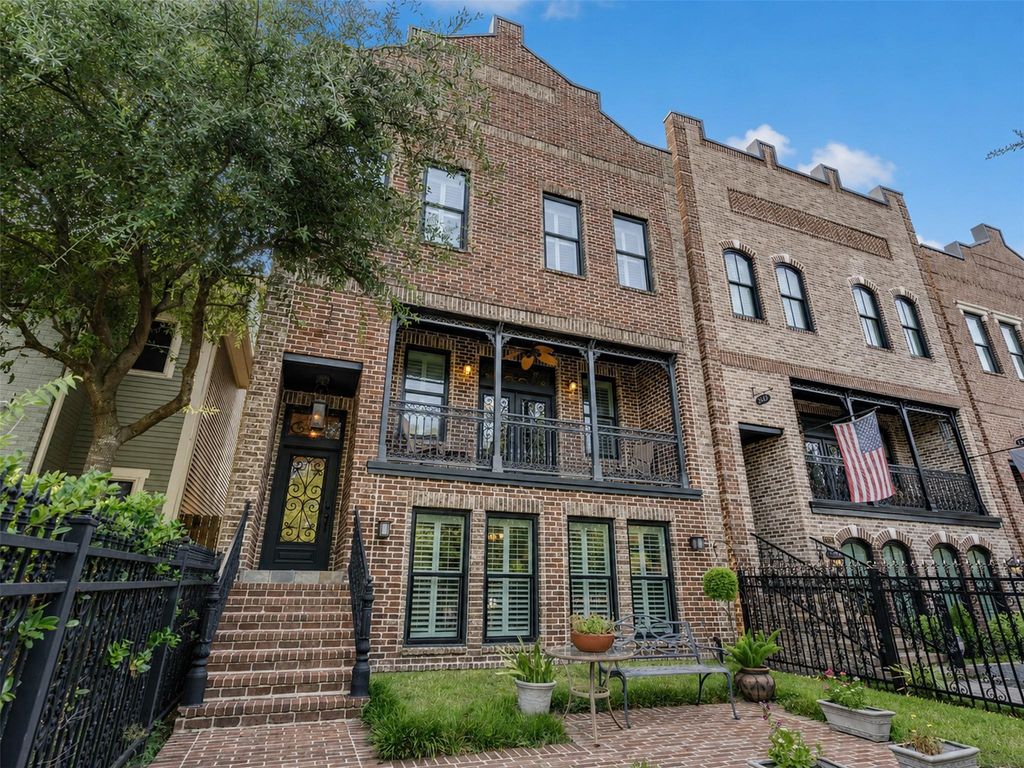
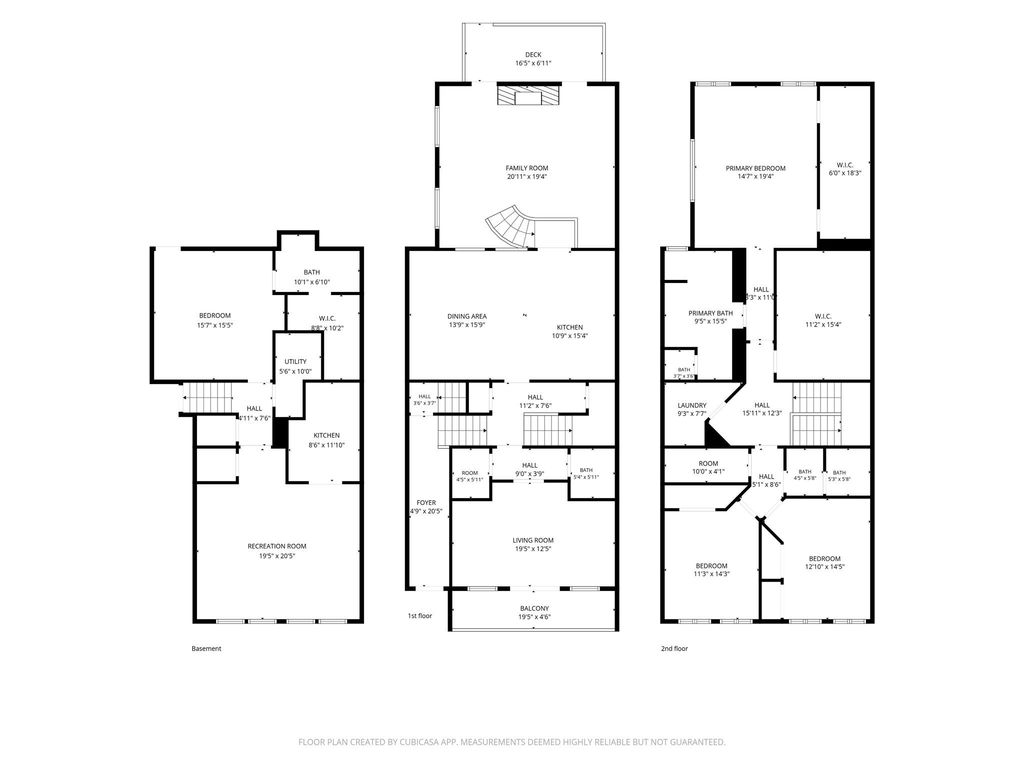
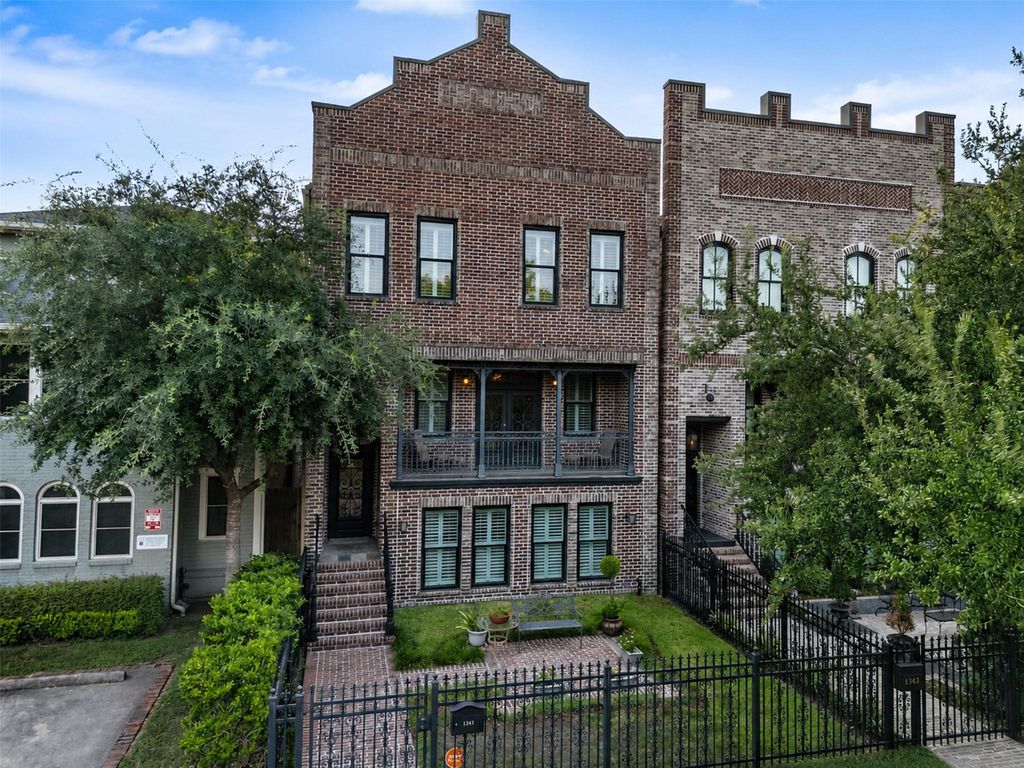
[[800]]1341 Heights Blvd is listed for sale at 1,249,000. The Single-Family property has 5 to 6 bedrooms, 4 Full Bathrooms, 1 Half Bathroom, 4778 square feet, and was built in 2008. The lot size is 4064 Square feet.[[500]]Ultimate Heights Masterpiece! Gorgeous 3-story Brownstone on the prestigious Boulevard green esplanade. Over 5200SF of elegant living space featuring 5BR, 4.5BA, rich hardwoods, soaring ceilings, plantation shutters on all-new windows, elevator shaft to all three floors, and a fully remodeled primary bathroom retreat. Unbeatable location in the Heights, close to top dining/shopping with quick access to Downtown, Energy Corridor, Galleria, River Oaks, and Memorial Park. Unique, versatile floorplan: the 1300+SF 1st floor is perfect for an office, game room, in-laws, or a separate income-producing rental. Bonus: fully furnished garage apartment ready for guests or added revenue! Enjoy the front courtyard, backyard, and deck. Turnkey and ready to move inall appliances and garage apt furnishings stay! No HOA. Never flooded. See attached features list. Dimensions are approximate.
Ultimate Heights Masterpiece! Gorgeous 3-story Brownstone on the prestigious Boulevard green esplanade. Over 5200SF of elegant living space featuring 5BR, 4.5BA, rich hardwoods, soaring ceilings, plantation shutters on all-new windows, elevator shaft to all three floors, and a fully remodeled primary bathroom retreat. Unbeatable location in the Heights, close to top dining/shopping with quick access to Downtown, Energy Corridor, Galleria, River Oaks, and Memorial Park. Unique, versatile floorplan: the 1300+SF 1st floor is perfect for an office, game room, in-laws, or a separate income-producing rental. Bonus: fully furnished garage apartment ready for guests or added revenue! Enjoy the front courtyard, backyard, and deck. Turnkey and ready to move in—all appliances and garage apt furnishings stay! No HOA. Never flooded. See attached features list. Dimensions are approximate.
All Bedrooms Up,Primary Bed - 3rd Floor,Walk-In Closet
Kitchen Description
Butler Pantry,Island w/ Cooktop,Kitchen open to Family Room,Soft Closing Drawers,Under Cabinet Lighting
Room Description
Family Room, Formal Dining, Formal Living, Gameroom Down, Garage Apartment, Guest Suite w/Kitchen, Home Office/Study, Kitchen/Dining Combo, Library, Living Area - 1st Floor, Living Area - 2nd Floor, Utility Room in House
Cooling
Central Electric
Heating
Central Gas
Dishwasher
Yes
Disposal
Yes
Microwave
Yes
Energy Feature
Digital Program Thermostat, High-Efficiency HVAC, Insulated/Low-E windows
Interior
2 Staircases, Alarm System - Owned, Balcony, Crown Molding, Dryer Included, Elevator Shaft, Fire/Smoke Alarm, High Ceiling, Prewired for Alarm System, Refrigerator Included, Spa/Hot Tub, Split Level, Washer Included, Window Coverings, Wired for Sound
Disclaimer: Lot configuration and dimensions are estimates, not based on personal knowledge and come from a third party (Digital Map Products); therefore, you should not rely on the estimates and perform independent confirmation as to their accuracy
School information is computer generated and may not be accurate or current. Buyer must independently verify and confirm enrollment. Please contact the school district to determine the schools to which this property is zoned.







 Just listed
 Currency converter








 Share
Share


 Erase note
 You currently have no custom folders