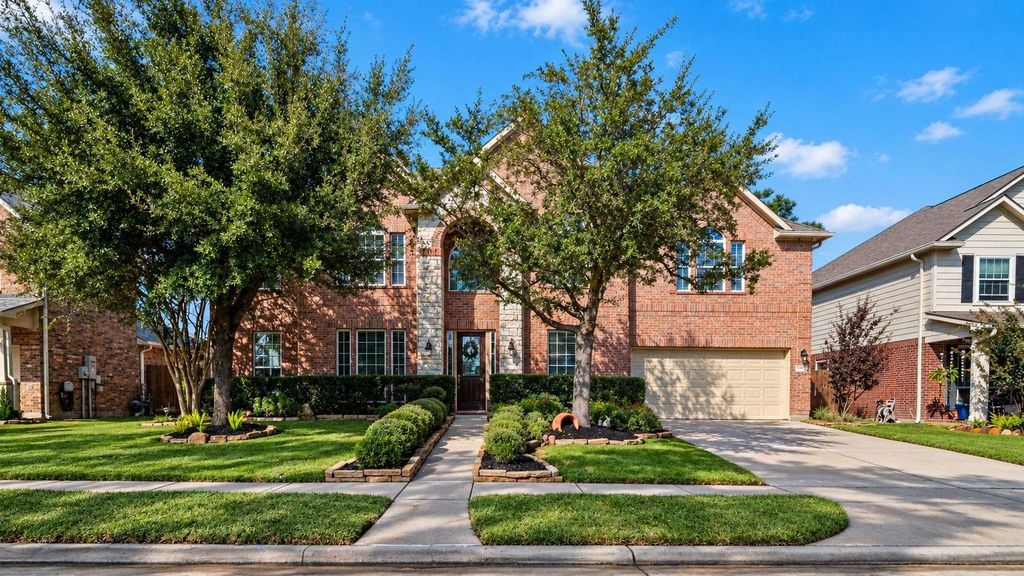
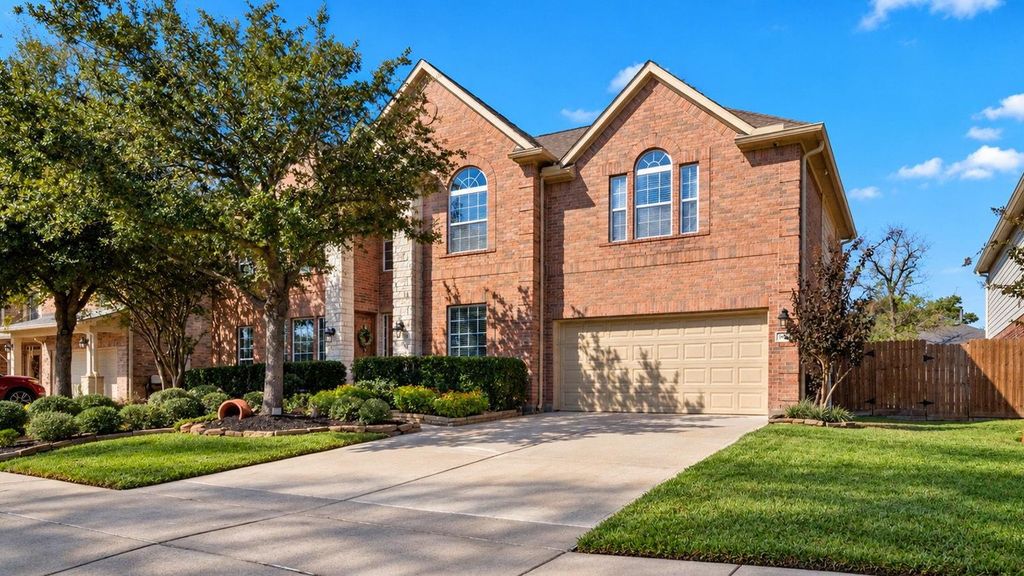
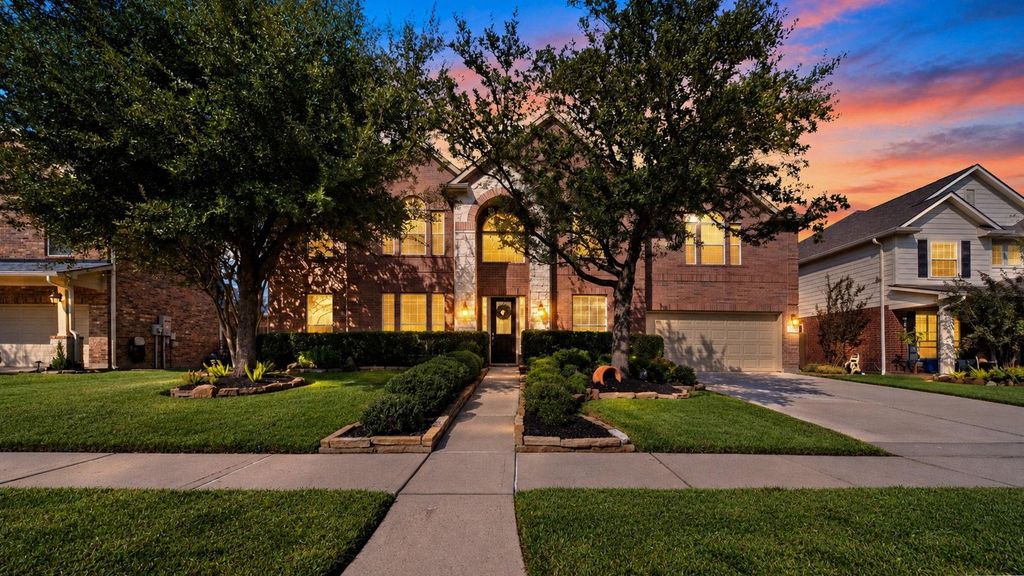
[[800]]12814 N Cypress Ln is listed for sale at 679,000. The Single-Family property has 4 to 5 bedrooms, 3 Full Bathrooms, 4048 square feet, and was built in 2008. The lot size is 9000 Square feet.[[500]]Beautifully maintained home in award-winning Tomball ISD. This 4,048-square-foot property sits on a 9,000-square-foot lot and features 4 bedrooms, 3 full baths, and two downstairs primary bedroomsideal for multigenerational living or guests. Enjoy a remodeled primary bath, fully updated guest and upstairs baths, an updated kitchen and laundry room with custom cabinetry and granite, new carpet, and a 5-year-old roof. The spacious game room and media room with surround sound offer plenty of room to relax and entertain. An elegant stone fireplace with gas logs creates a warm focal point for gatherings. Outside, unwind in the resort-style backyard with a pool, sundeck, outdoor kitchen, and natural-gas fire pitperfect for sunny afternoons and evenings with friends. Meticulously cared for and ready to enjoy, this home offers comfort, flexibility, and standout spaces inside and out. Schedule your private showing today!
Beautifully maintained home in award-winning Tomball ISD. This 4,048-square-foot property sits on a 9,000-square-foot lot and features 4 bedrooms, 3 full baths, and two downstairs primary bedrooms—ideal for multigenerational living or guests. Enjoy a remodeled primary bath, fully updated guest and upstairs baths, an updated kitchen and laundry room with custom cabinetry and granite, new carpet, and a 5-year-old roof. The spacious game room and media room with surround sound offer plenty of room to relax and entertain. An elegant stone fireplace with gas logs creates a warm focal point for gatherings. Outside, unwind in the resort-style backyard with a pool, sundeck, outdoor kitchen, and natural-gas fire pit—perfect for sunny afternoons and evenings with friends. Meticulously cared for and ready to enjoy, this home offers comfort, flexibility, and standout spaces inside and out. Schedule your private showing today!
Back Yard, Back Yard Fenced, Covered Patio/Deck, Sprinkler System
Extra details you may need to know
Dwelling Type
Free Standing
HOA Mandatory
Yes
List Type
Exclusive Right to Sell/Lease
Financial information
Financing Considered
Cash Sale, Conventional, FHA, VA
Other Fees
Yes / 550 / Tax/Resale Cert
Maintenance Fee
Mandatory / $700 / Annually
Maint Fee Includes
Clubhouse,Recreational Facilities
Taxes w/o Exemp
$13,016/2026
Tax Rate
2.5109
Interior
Fireplace
1/Gaslog Fireplace
Countertop
Granite
Floors
Carpet, Engineered Wood
Bathroom Description
Primary Bath: Double Sinks, Primary Bath: Separate Shower, Primary Bath: Soaking Tub, Secondary Bath(s): Shower Only, Vanity Area
Bedroom Description
2 Primary Bedrooms,En-Suite Bath,Primary Bed - 1st Floor,Multilevel Bedroom,Walk-In Closet
Kitchen Description
Breakfast Bar,Kitchen open to Family Room,Pantry,Under Cabinet Lighting
Room Description
Den, Entry, Family Room, Formal Dining, Formal Living, Gameroom Up, Home Office/Study, Kitchen/Dining Combo, Living Area - 1st Floor, Media, Utility Room in House
Disclaimer: Lot configuration and dimensions are estimates, not based on personal knowledge and come from a third party (Digital Map Products); therefore, you should not rely on the estimates and perform independent confirmation as to their accuracy
School information is computer generated and may not be accurate or current. Buyer must independently verify and confirm enrollment. Please contact the school district to determine the schools to which this property is zoned.








 Just listed
 Currency converter
 Add to Calendar





 Share


 Erase note
 You currently have no custom folders