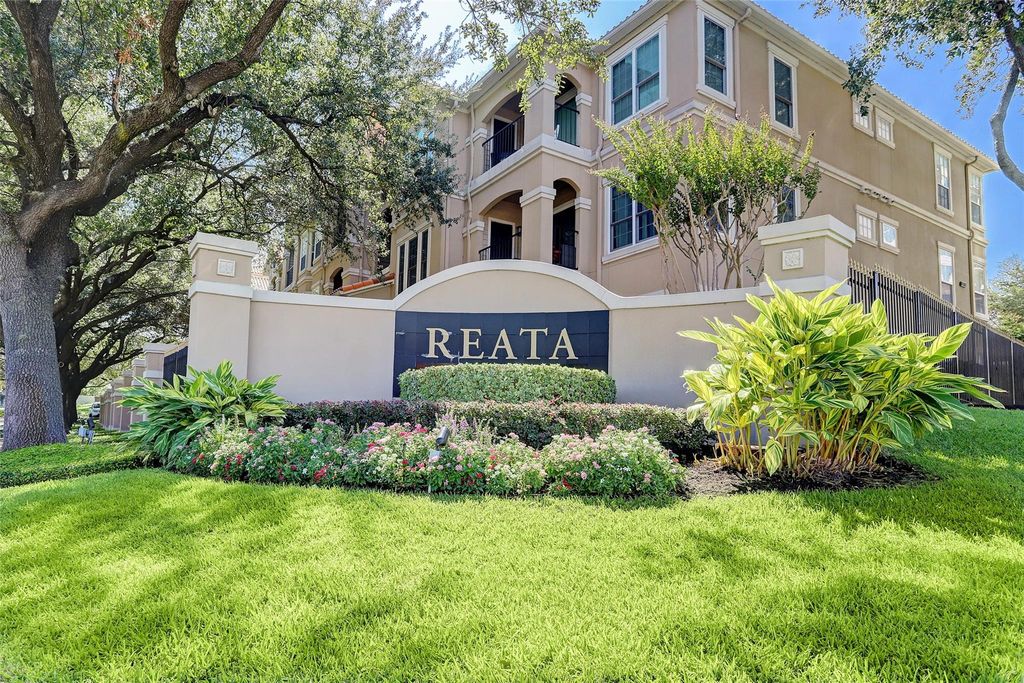
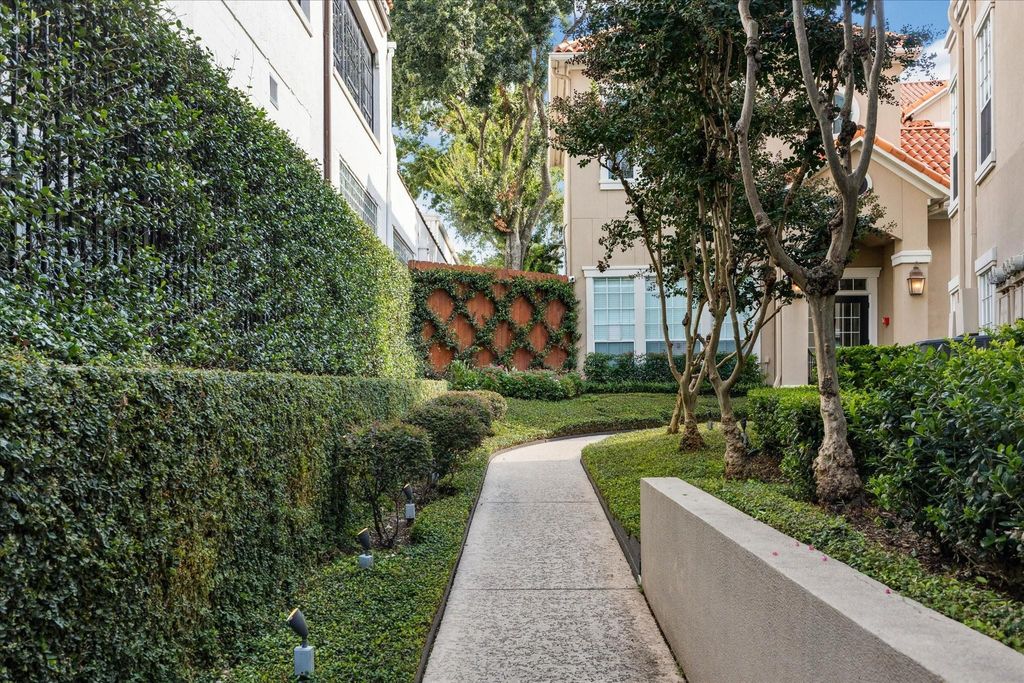
[[800]]3231 Allen Parkway unit5201 is listed for sale at 200,000. The Townhouse/Condo - Condominium property has 1 bedroom, 1 Full Bathroom, 537 square feet, and was built in 1993.[[500]]Modern, updated condo in a super location! The RESORT-STYLE Reata community offers residents a pool, fitness center, clubhouse, garage parking, dog run, and HIGH WALKABILITY! Live close to local favorites: River Oaks Shopping, Whole Foods Market, Georgia James, more. Inside your condo, modern finishes, FRESH PAINT, and CONSISTENT FLOORING create a polished look. The renovated kitchen features crisp, white SOFT-CLOSE CABINETS and drawers, QUARTZ counters, ample storage, and a peninsula with seating. Crown molding accents the living room, and a large sliding door opens to a PRIVATE BALCONY - perfect for morning coffee or your favorite evening drink. A storage closet on the patio is a bonus! Three windows in the bedroom let natural light stream in at various times during the day. The adjoining bathroom includes an updated vanity with DOUBLE SINKS. A full-sized washer and dryer add everyday convenience. Move-in ready and close to everything, this condo is ready to welcome you home!
Modern, updated condo in a super location! The RESORT-STYLE Reata community offers residents a pool, fitness center, clubhouse, garage parking, dog run, and HIGH WALKABILITY! Live close to local favorites: River Oaks Shopping, Whole Foods Market, Georgia James, & more. Inside your condo, modern finishes, FRESH PAINT, and CONSISTENT FLOORING create a polished look. The renovated kitchen features crisp, white SOFT-CLOSE CABINETS and drawers, QUARTZ counters, ample storage, and a peninsula with seating. Crown molding accents the living room, and a large sliding door opens to a PRIVATE BALCONY - perfect for morning coffee or your favorite evening drink. A storage closet on the patio is a bonus! Three windows in the bedroom let natural light stream in at various times during the day. The adjoining bathroom includes an updated vanity with DOUBLE SINKS. A full-sized washer and dryer add everyday convenience. Move-in ready and close to everything, this condo is ready to welcome you home!
Disclaimer: Lot configuration and dimensions are estimates, not based on personal knowledge and come from a third party (Digital Map Products); therefore, you should not rely on the estimates and perform independent confirmation as to their accuracy
School information is computer generated and may not be accurate or current. Buyer must independently verify and confirm enrollment. Please contact the school district to determine the schools to which this property is zoned.

 Just listed







 Currency converter








 Share
Share


 Erase note
 You currently have no custom folders