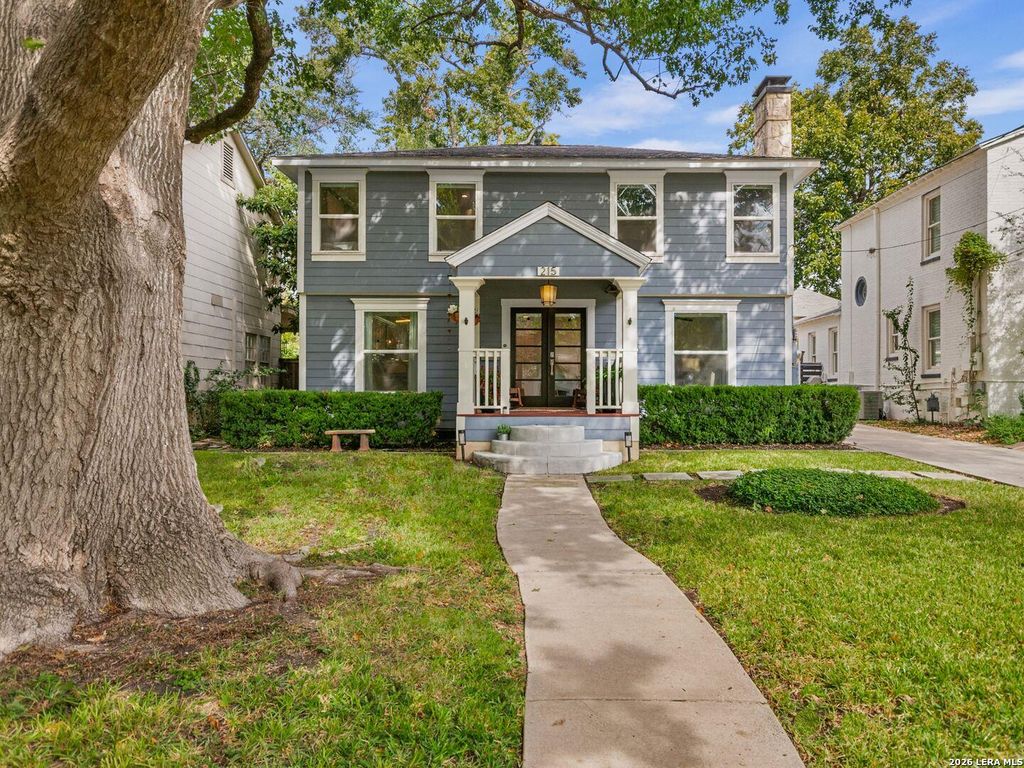
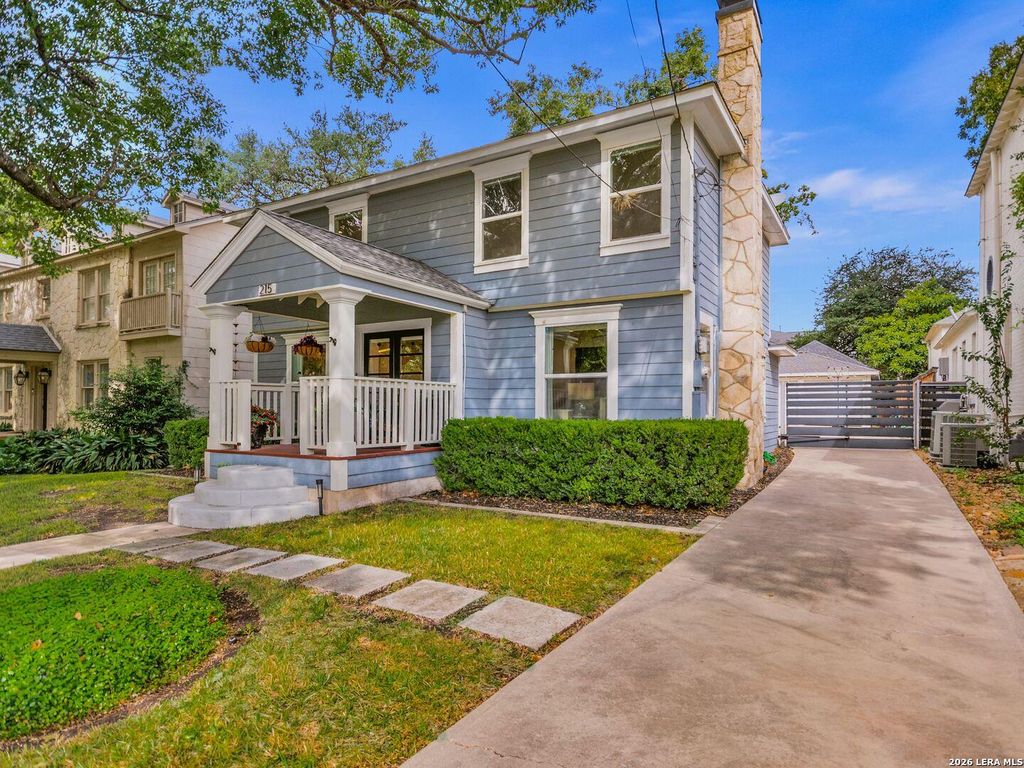
[[800]]215 College Blvd is listed for sale at 885,000. The Single-Family property has 3 bedrooms, 3 Full Bathrooms, 2222 square feet, and was built in 1940.[[500]]Welcome to a beautiful home that has retained its original character and charm, presented in pristine condition on a highly sought-after Alamo Heights street. Newly renovated within the last 10 years with modern touches, it offers 3 bedrooms and 3 full baths across 2,200 square feet, and provides a versatile and open layout. The kitchen features quality appliances, attractive tile work, and well appointed countertops. One bedroom and one full bathroom are located on the first floor, well suited for guests or a home office. The upper level features the primary suite with an en-suite bath along with a second bedroom and its own full bath. Original hardwood floors complement the refined color palette and excellent curb appeal. There are two decks in the backyard, a 2 car garage with an attached bonus room, electric privacy gate on driveway, and huge oak trees. The location is equally compelling, just steps away from top top rated schools, local shops, parks and restaurants.
Welcome to a beautiful home that has retained its original character and charm, presented in pristine condition on a highly sought-after Alamo Heights street. Newly renovated within the last 10 years with modern touches, it offers 3 bedrooms and 3 full baths across 2,200 square feet, and provides a versatile and open layout. The kitchen features quality appliances, attractive tile work, and well appointed countertops. One bedroom and one full bathroom are located on the first floor, well suited for guests or a home office. The upper level features the primary suite with an en-suite bath along with a second bedroom and its own full bath. Original hardwood floors complement the refined color palette and excellent curb appeal. There are two decks in the backyard, a 2 car garage with an attached bonus room, electric privacy gate on driveway, and huge oak trees. The location is equally compelling, just steps away from top top rated schools, local shops, parks and restaurants.
Disclaimer: Lot configuration and dimensions are estimates, not based on personal knowledge and come from a third party (Digital Map Products); therefore, you should not rely on the estimates and perform independent confirmation as to their accuracy
School information is computer generated and may not be accurate or current. Buyer must independently verify and confirm enrollment. Please contact the school district to determine the schools to which this property is zoned.







 Just listed
 Currency converter


 Share


 Erase note
 You currently have no custom folders