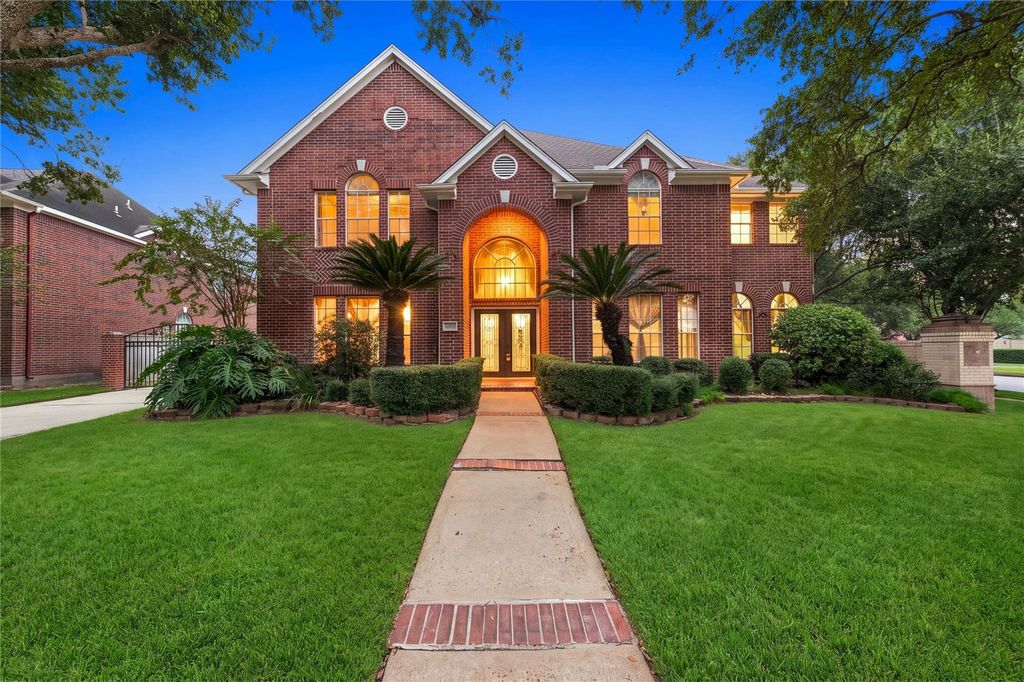
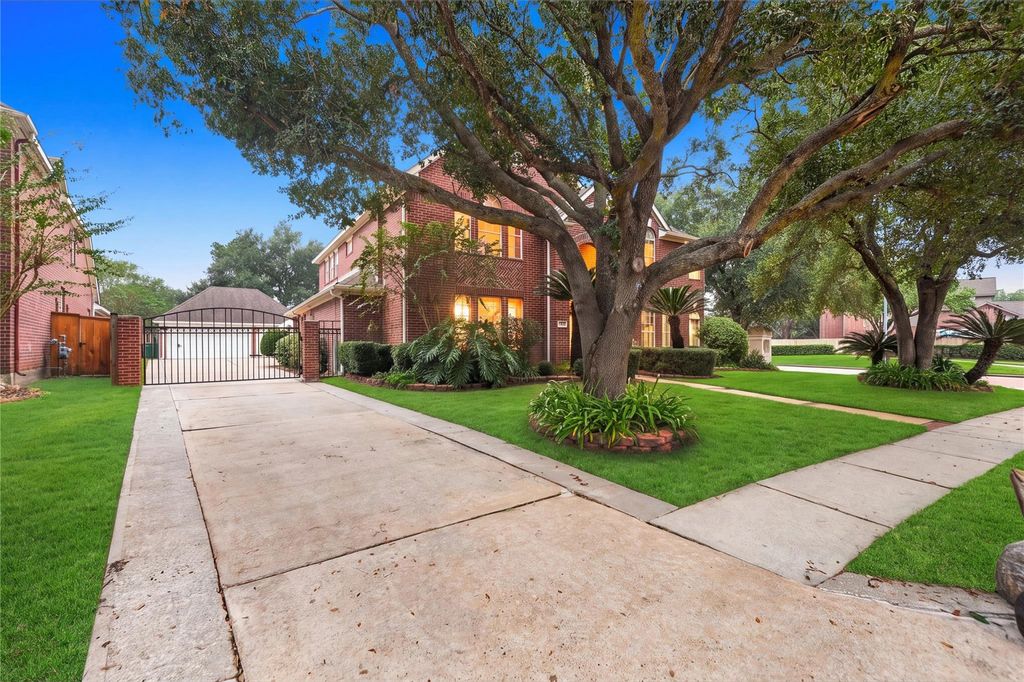
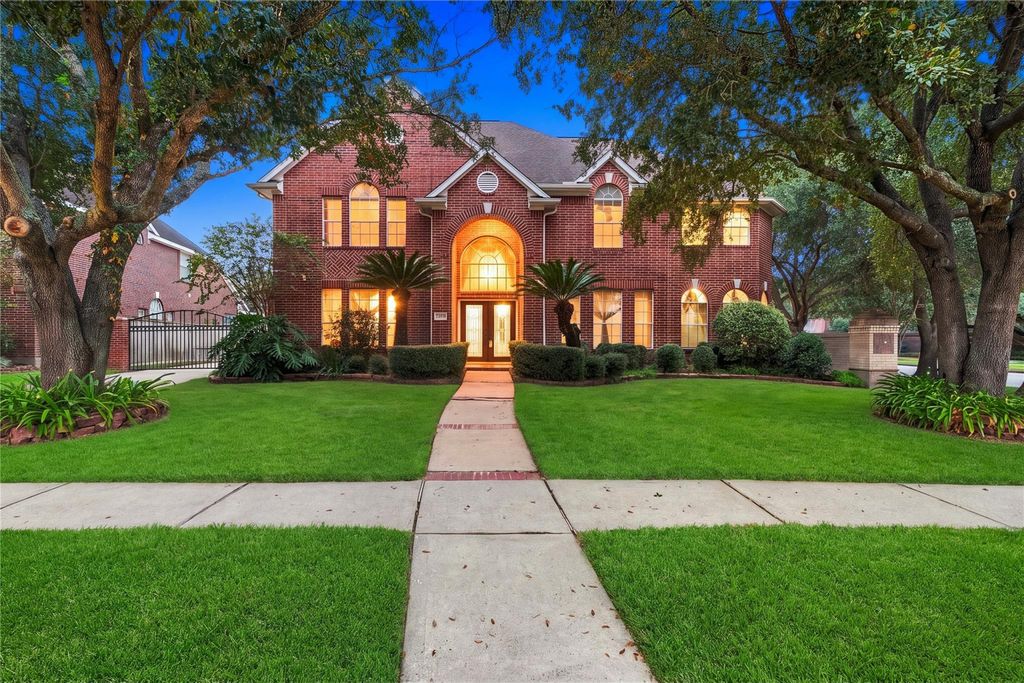
[[800]]5427 Summer Fls is listed for sale at 745,000. The Single-Family property has 4 bedrooms, 3 Full Bathrooms, 1 Half Bathroom, 4217 square feet, and was built in 1998. The lot size is 15682 Square feet.[[500]]Welcome to 5427 Summer Falls, where over 4,200 SQ FT of soaring ceilings, an open floor plan, and abundant natural light create an inviting place to call home. A double-door entry and beautiful hardwood staircase make a memorable first impression, while the dramatic TWO-STORY LIVING room features expansive windows and a DOUBLE-SIDED FIREPLACE connecting the living and breakfast areas. The spacious kitchen offers a center island, double ovens, ample cabinetry, and generous counter space, with an adjoining breakfast room overlooking the backyard. Multiple living areas provide flexibility for entertaining, working from home, or simply relaxing. The primary suite offers a tray ceiling, SITTING SPACE and a spacious bath with a soaking tub and separate shower. Upstairs, a large GAME ROOM creates another place to gather. Outside, MATURE TREES, a generous lawn, and a pergola-covered patio invite you to enjoy the backyard year-round. Come see all the space and possibilities this home offers!
Welcome to 5427 Summer Falls, where over 4,200 SQ FT of soaring ceilings, an open floor plan, and abundant natural light create an inviting place to call home. A double-door entry and beautiful hardwood staircase make a memorable first impression, while the dramatic TWO-STORY LIVING room features expansive windows and a DOUBLE-SIDED FIREPLACE connecting the living and breakfast areas. The spacious kitchen offers a center island, double ovens, ample cabinetry, and generous counter space, with an adjoining breakfast room overlooking the backyard. Multiple living areas provide flexibility for entertaining, working from home, or simply relaxing. The primary suite offers a tray ceiling, SITTING SPACE and a spacious bath with a soaking tub and separate shower. Upstairs, a large GAME ROOM creates another place to gather. Outside, MATURE TREES, a generous lawn, and a pergola-covered patio invite you to enjoy the backyard year-round. Come see all the space and possibilities this home offers!
Controlled Subdivision Access, Fully Fenced, Greenhouse, Sprinkler System
Extra details you may need to know
Dwelling Type
Free Standing
HOA Mandatory
Yes
List Type
Exclusive Right to Sell/Lease
Financial information
Financing Considered
Cash Sale, Conventional, FHA, VA
Other Fees
Yes / TBD / Transfer Fees
Maintenance Fee
Mandatory / $2040 / Annually
Taxes w/o Exemp
$13,813/2026
Tax Rate
2.1557
Interior
Fireplace
1/Gaslog Fireplace
Floors
Carpet, Tile, Wood
Bathroom Description
Primary Bath: Double Sinks, Primary Bath: Jetted Tub, Primary Bath: Separate Shower, Vanity Area
Bedroom Description
Primary Bed - 1st Floor,Split Plan,Walk-In Closet
Kitchen Description
Breakfast Bar,Island w/ Cooktop,Kitchen open to Family Room
Room Description
Breakfast Room, Family Room, Formal Dining, Formal Living, Gameroom Up, Home Office/Study, Living Area - 1st Floor, Living Area - 2nd Floor, Utility Room in House
Cooling
Central Electric
Heating
Central Gas
Connections
Electric Dryer Connections, Washer Connections
Compactor
No
Dishwasher
Yes
Disposal
Yes
Microwave
Yes
Oven
Double Oven, Electric Oven
Energy Feature
Attic Fan
Interior
Alarm System - Owned, Fire/Smoke Alarm, High Ceiling, Window Coverings
Disclaimer: Lot configuration and dimensions are estimates, not based on personal knowledge and come from a third party (Digital Map Products); therefore, you should not rely on the estimates and perform independent confirmation as to their accuracy
School information is computer generated and may not be accurate or current. Buyer must independently verify and confirm enrollment. Please contact the school district to determine the schools to which this property is zoned.







 Currency converter





 Share


 Erase note
 You currently have no custom folders