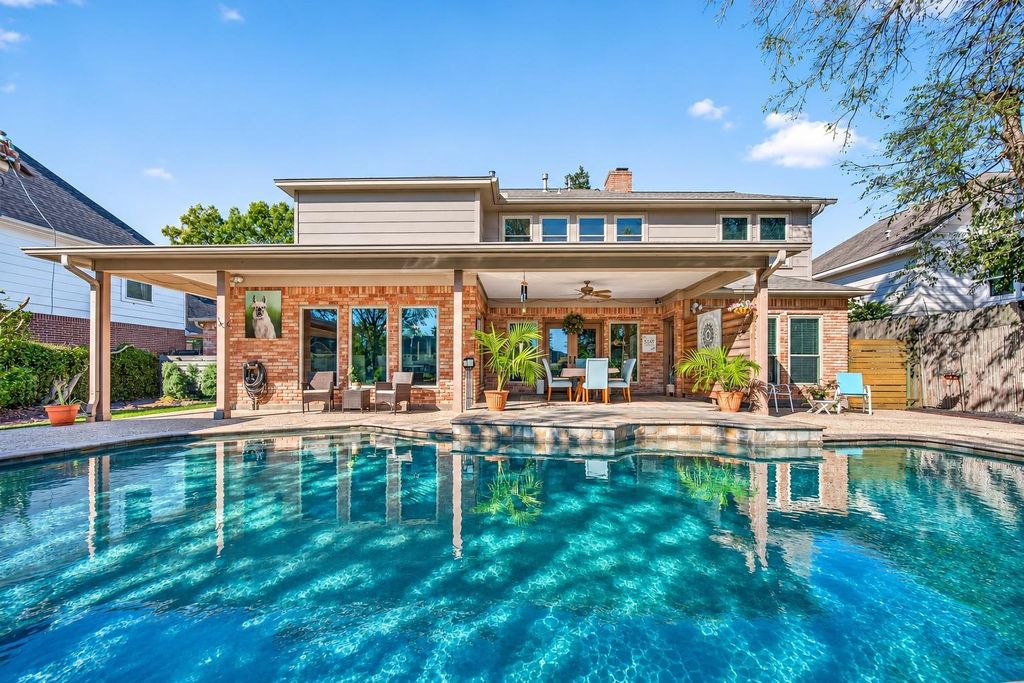
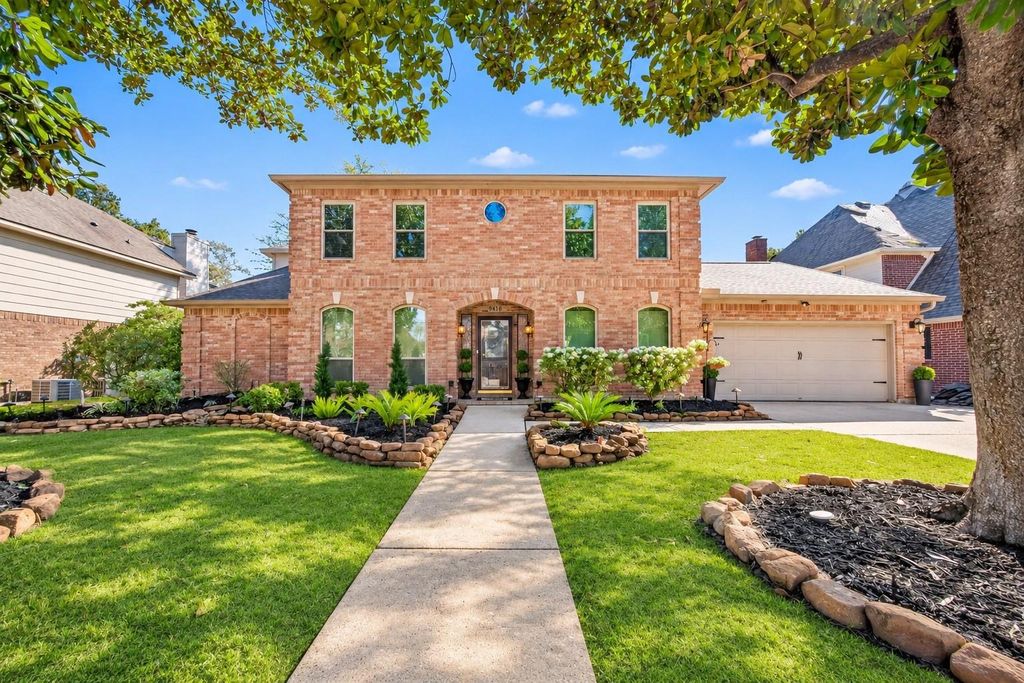
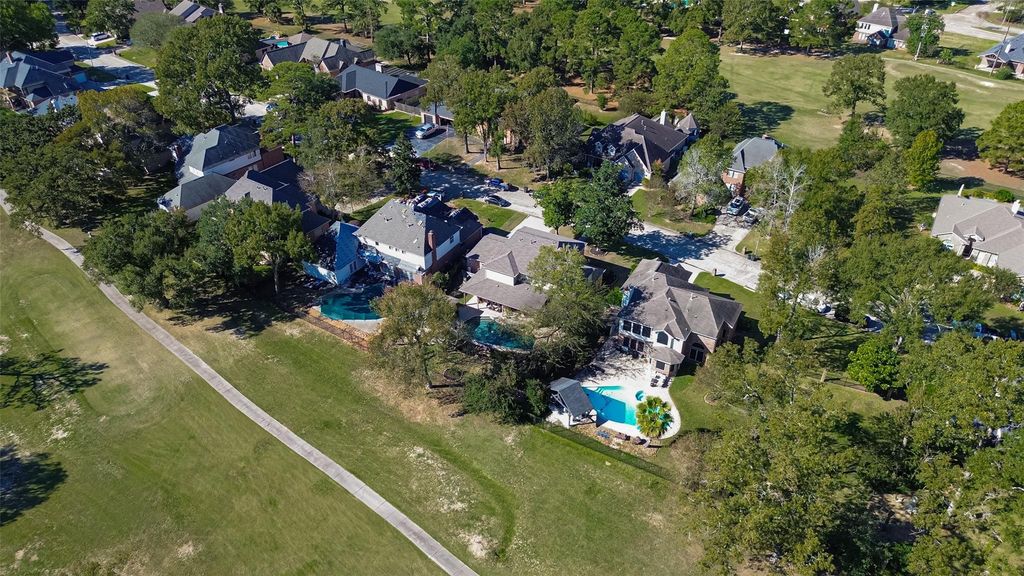
[[800]]8418 Atascocita Lake Way is listed for sale at 515,000. The Single-Family property has 5 bedrooms, 3 Full Bathrooms, 1 Half Bathroom, 3615 square feet, and was built in 1988. The lot size is 10338 Square feet.[[500]]OPEN HOUSE THIS FRIDAY, 46 PM! Welcome to this 5 bedroom, 3.5 bath Colonial-style home along the Golf Preserve of Atascocita. The backyard feels like a private getaway, with an expansive PebbleTec pool, a cascading water wall, a covered porch, and a separate poolside pavilion. Rinse off in the outdoor shower after a swim and spend evenings around the natural gas fire pit. Inside, the kitchen features granite countertops, a gas cooktop, and a breakfast area. The living room has built-ins, a wet bar, and a fireplace. The formal dining room currently serves as a home office. A custom fireplace in the downstairs primary bedroom makes it easy to curl up on chilly nights or enjoy a soft glow any time of year. The suite also offers a soaking tub, a separate shower, and two spacious walk-in closets. Upstairs are 4 full bedrooms, 2 full baths, and a spacious game room. Never flooded, per seller. Picture spending the holidays here! Schedule a private showing and come see it for yourself.
OPEN HOUSE THIS FRIDAY, 4–6 PM! Welcome to this 5 bedroom, 3.5 bath Colonial-style home along the Golf Preserve of Atascocita. The backyard feels like a private getaway, with an expansive PebbleTec pool, a cascading water wall, a covered porch, and a separate poolside pavilion. Rinse off in the outdoor shower after a swim and spend evenings around the natural gas fire pit. Inside, the kitchen features granite countertops, a gas cooktop, and a breakfast area. The living room has built-ins, a wet bar, and a fireplace. The formal dining room currently serves as a home office. A custom fireplace in the downstairs primary bedroom makes it easy to curl up on chilly nights or enjoy a soft glow any time of year. The suite also offers a soaking tub, a separate shower, and two spacious walk-in closets. Upstairs are 4 full bedrooms, 2 full baths, and a spacious game room. Never flooded, per seller. Picture spending the holidays here! Schedule a private showing and come see it for yourself.
Disclaimer: Lot configuration and dimensions are estimates, not based on personal knowledge and come from a third party (Digital Map Products); therefore, you should not rely on the estimates and perform independent confirmation as to their accuracy
School information is computer generated and may not be accurate or current. Buyer must independently verify and confirm enrollment. Please contact the school district to determine the schools to which this property is zoned.








 Just listed
 Currency converter
 Add to Calendar


 Share


 Erase note
 You currently have no custom folders