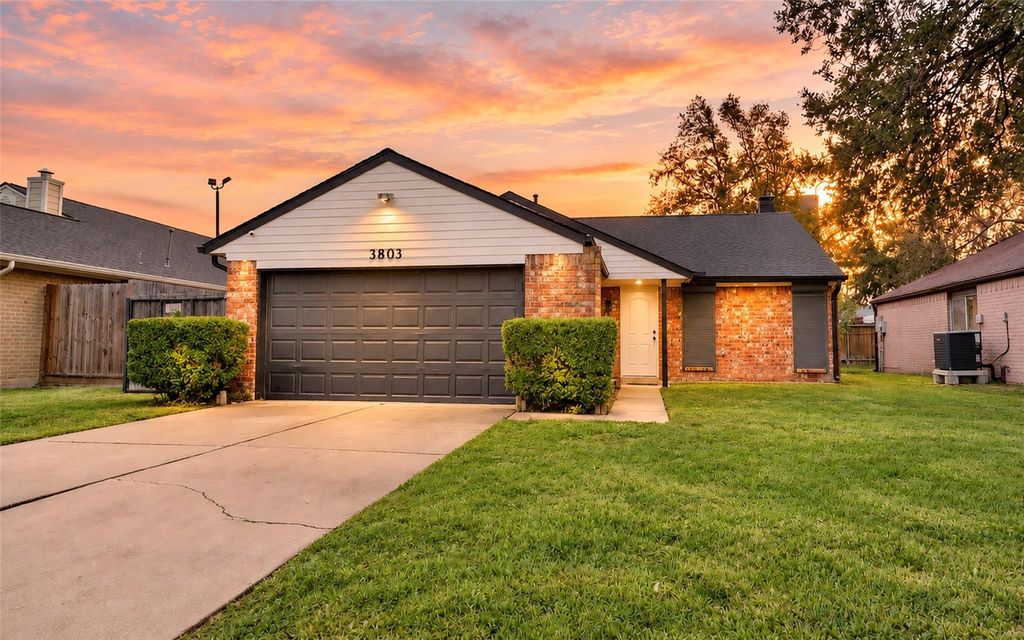
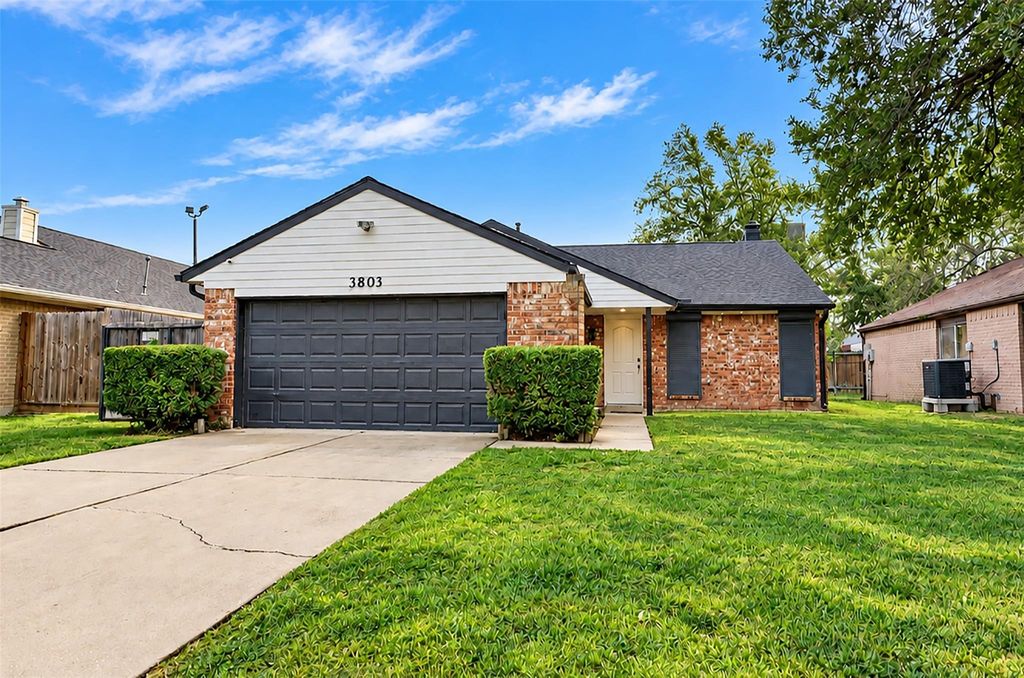
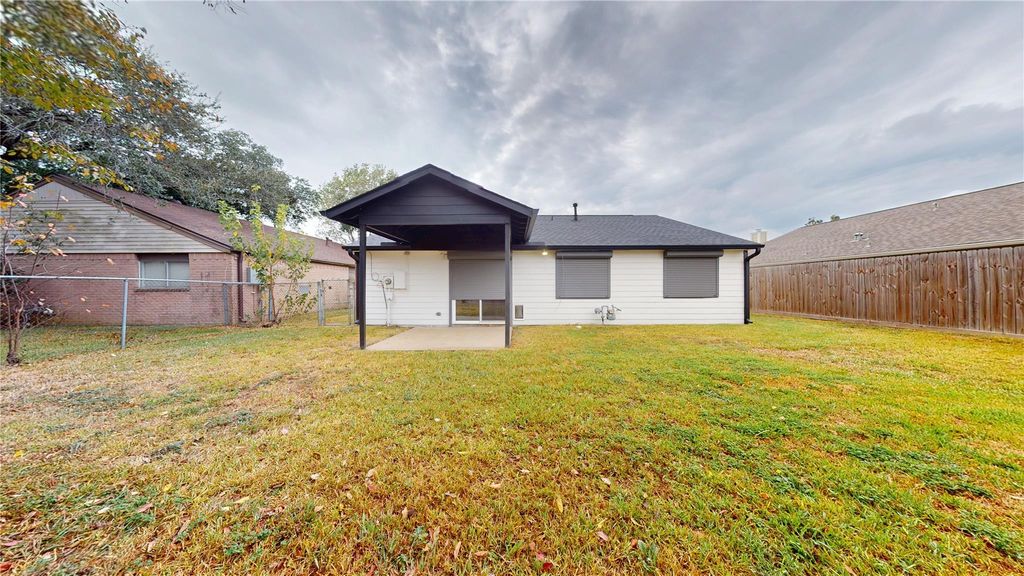
[[800]]3803 Quitman Dr is listed for sale at 274,999. The Single-Family property has 3 bedrooms, 1 Full Bathroom, 1 Half Bathroom, 1440 square feet, and was built in 1979. The lot size is 6900 Square feet.[[500]]Welcome to this quaint home, where modern updates meet everyday comfort! This beautifully updated home offers inviting open-concept layout, tile flooring throughout the main living areas, recessed lighting, and a stunning floor-to-ceiling stone accented fireplace that serves as the centerpiece of the spacious living room. The Kitchen features rich colored cabinetry, granite countertops, an extended island with additional seating, and an oversized refrigerator, creating a stylish and functional kitchen space. Additional highlights include, automatic storm shutters for safety during inclement weather, new interior paint 2026, siding installed 2024, new roof installed 2024, new shed 2024, and backyard patio addition installed in 2024. Step outside to enjoy the spacious fully fenced backyard complete with a covered patio and detached storage shed, offering plenty of room for outdoor gatherings. Conveniently located just 3 minutes from access to Beltway 8, shopping, and dining.
Welcome to this quaint home, where modern updates meet everyday comfort! This beautifully updated home offers inviting open-concept layout, tile flooring throughout the main living areas, recessed lighting, and a stunning floor-to-ceiling stone accented fireplace that serves as the centerpiece of the spacious living room. The Kitchen features rich colored cabinetry, granite countertops, an extended island with additional seating, and an oversized refrigerator, creating a stylish and functional kitchen space. Additional highlights include, automatic storm shutters for safety during inclement weather, new interior paint 2026, siding installed 2024, new roof installed 2024, new shed 2024, and backyard patio addition installed in 2024. Step outside to enjoy the spacious fully fenced backyard complete with a covered patio and detached storage shed, offering plenty of room for outdoor gatherings. Conveniently located just 3 minutes from access to Beltway 8, shopping, and dining.
Disclaimer: Lot configuration and dimensions are estimates, not based on personal knowledge and come from a third party (Digital Map Products); therefore, you should not rely on the estimates and perform independent confirmation as to their accuracy
School information is computer generated and may not be accurate or current. Buyer must independently verify and confirm enrollment. Please contact the school district to determine the schools to which this property is zoned.







 Just listed
 Currency converter





 Share


 Erase note
 You currently have no custom folders