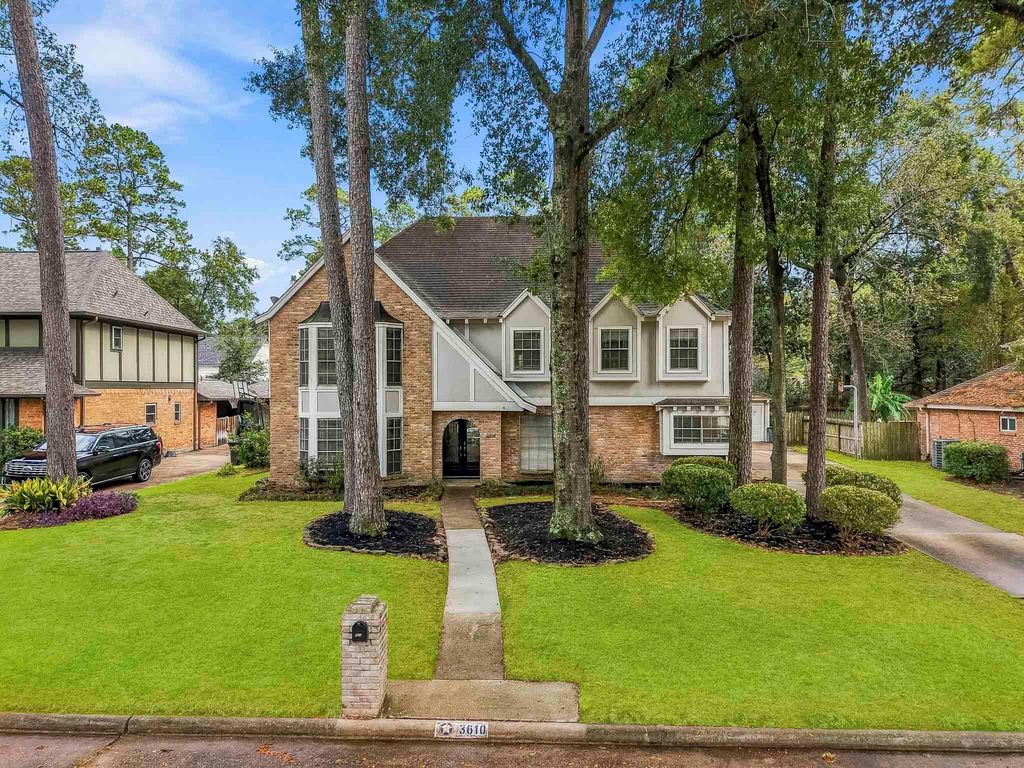
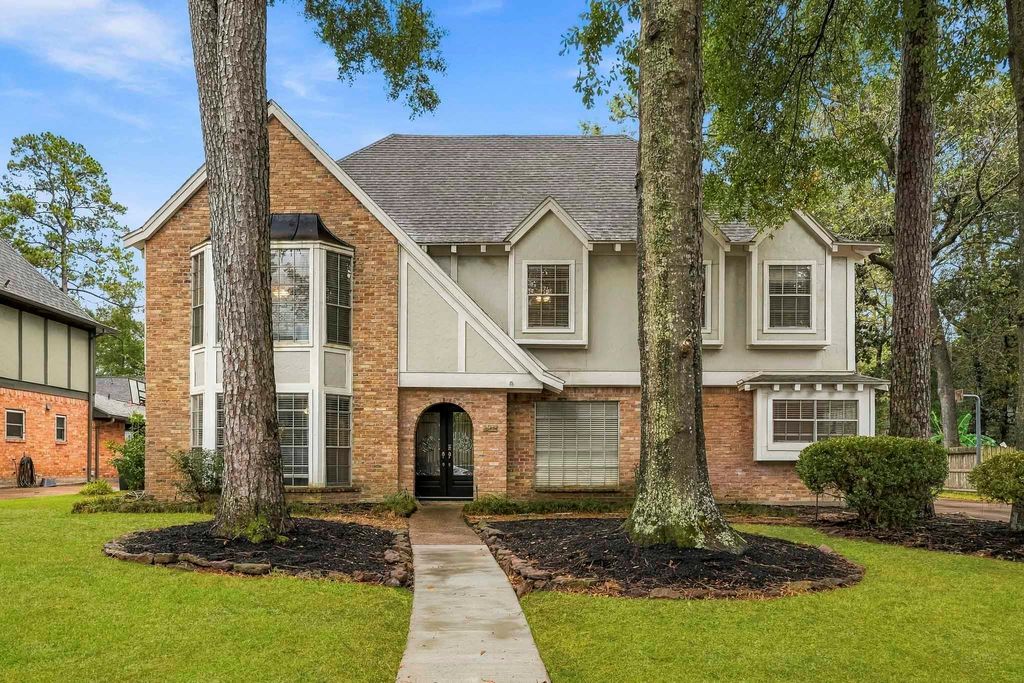
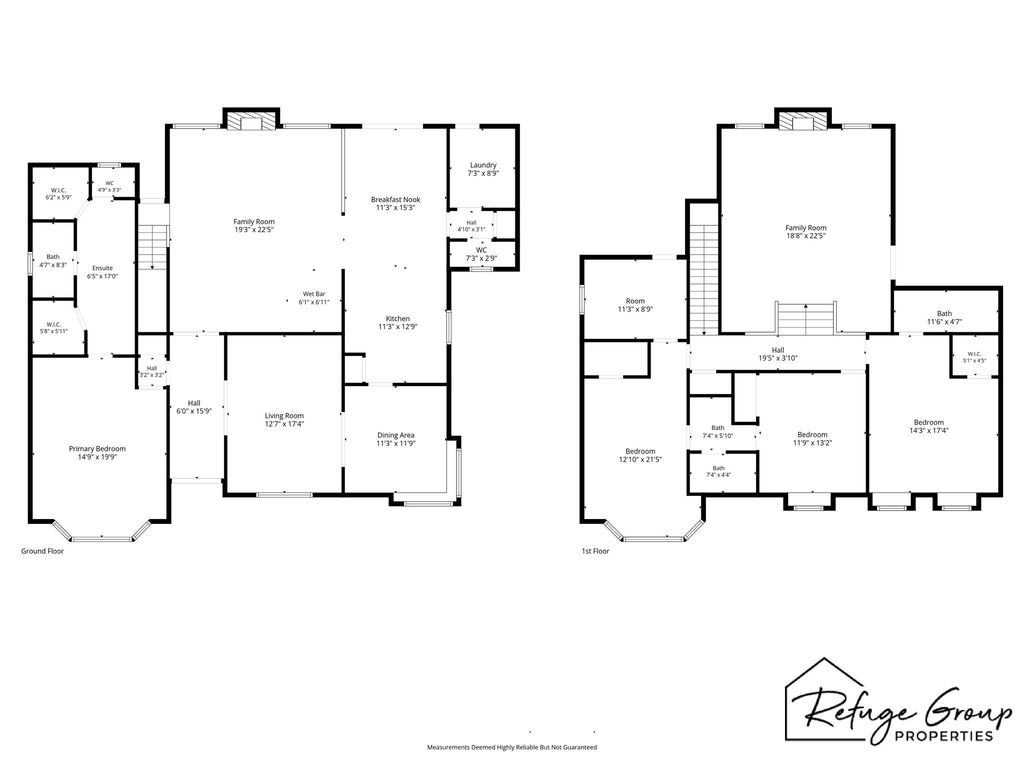
[[800]]3610 Valley Haven Dr is listed for sale at 429,000. The Single-Family property has 4 bedrooms, 3 Full Bathrooms, 1 Half Bathroom, 3732 square feet, and was built in 1978. The lot size is 10200 Square feet.[[500]]Discover timeless character and versatile living at 3610 Valley Haven Dr in Kingwood! This 4-bedroom, 3.5-bath home features a dramatic vaulted ceiling, a spacious game room, and two fireplaces. Enjoy a formal living room, dedicated dining room, and breakfast nook, along with classic brick accents and expansive windows. The generous backyard offers room to relax and entertain, while the established wooded setting adds natural charm. The extra-long driveway gives you plenty of room for parking and guests. Located in the Kingwood area, known for its tree-lined streets, green spaces, parks, and outdoor recreation, this home offers a welcoming atmosphere. Conveniently located near major roadways, shopping, dining, parks, and everyday essentials, with access to the greater Houston area.
Discover timeless character and versatile living at 3610 Valley Haven Dr in Kingwood! This 4-bedroom, 3.5-bath home features a dramatic vaulted ceiling, a spacious game room, and two fireplaces. Enjoy a formal living room, dedicated dining room, and breakfast nook, along with classic brick accents and expansive windows. The generous backyard offers room to relax and entertain, while the established wooded setting adds natural charm. The extra-long driveway gives you plenty of room for parking and guests. Located in the Kingwood area, known for its tree-lined streets, green spaces, parks, and outdoor recreation, this home offers a welcoming atmosphere. Conveniently located near major roadways, shopping, dining, parks, and everyday essentials, with access to the greater Houston area.
Yes / $340, $375 / Transfer Fee, Resale Certificate
Maintenance Fee
Mandatory / $425 / Annually
Taxes w/o Exemp
$9,455/2026
Tax Rate
2.3593
Interior
Fireplace
2/Gaslog Fireplace
Countertop
Quartz, Other
Floors
Carpet, Tile
Bathroom Description
Half Bath
Bedroom Description
3 Bedrooms Up,En-Suite Bath,Primary Bed - 1st Floor,Walk-In Closet
Room Description
1 Living Area, Breakfast Room, Entry, Family Room, Formal Dining, Formal Living, Gameroom Up, Kitchen/Dining Combo, Living Area - 1st Floor, Utility Room in House
Disclaimer: Lot configuration and dimensions are estimates, not based on personal knowledge and come from a third party (Digital Map Products); therefore, you should not rely on the estimates and perform independent confirmation as to their accuracy
School information is computer generated and may not be accurate or current. Buyer must independently verify and confirm enrollment. Please contact the school district to determine the schools to which this property is zoned.







 Currency converter





 Share


 Erase note
 You currently have no custom folders