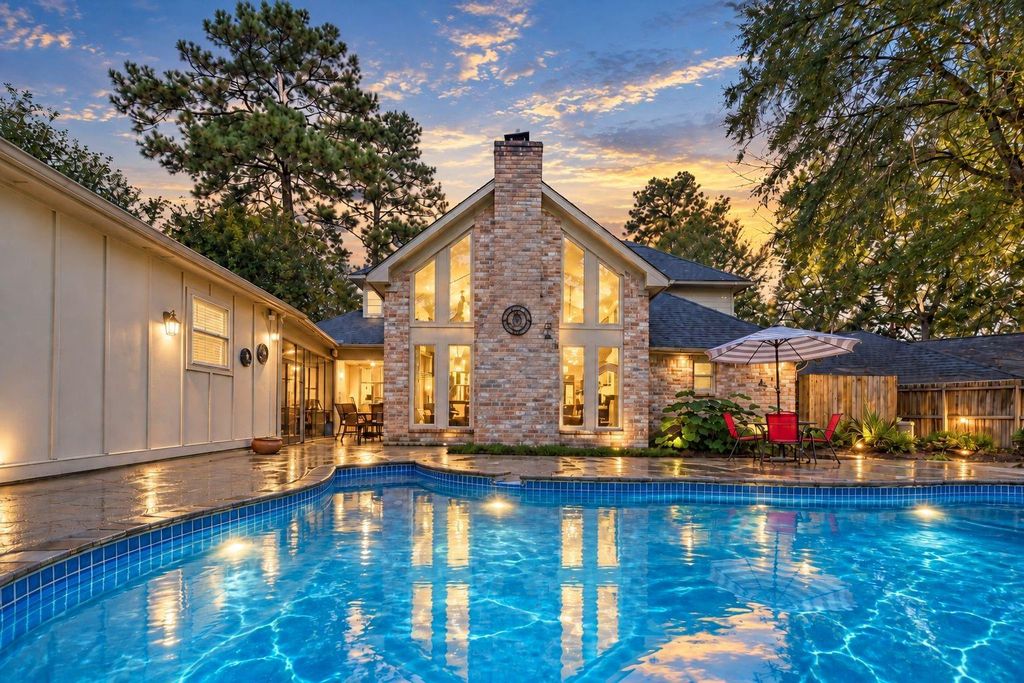
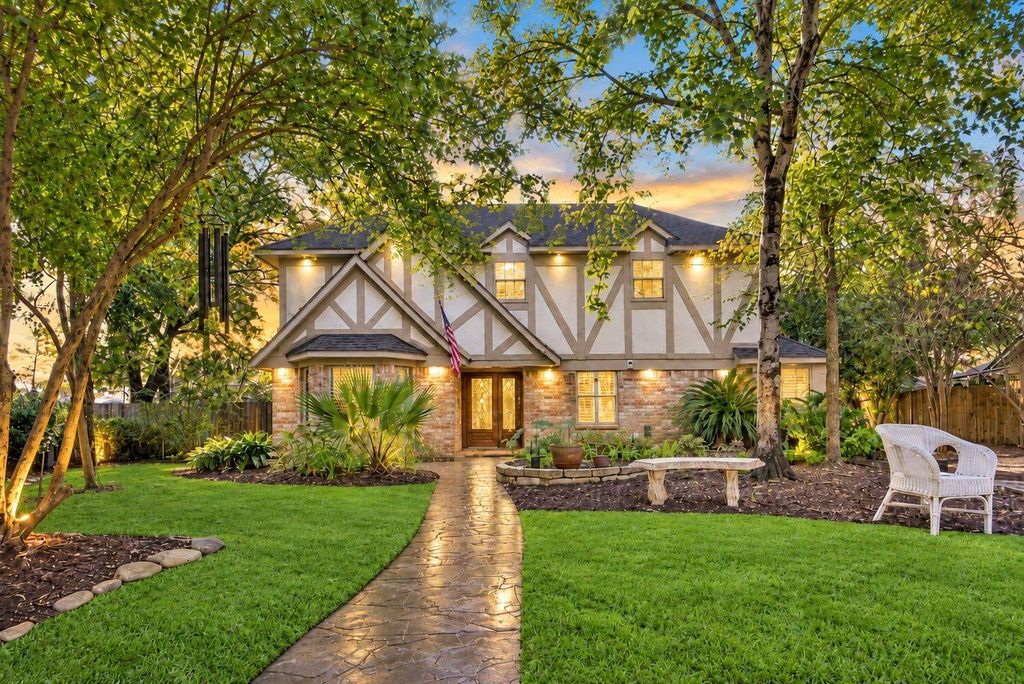
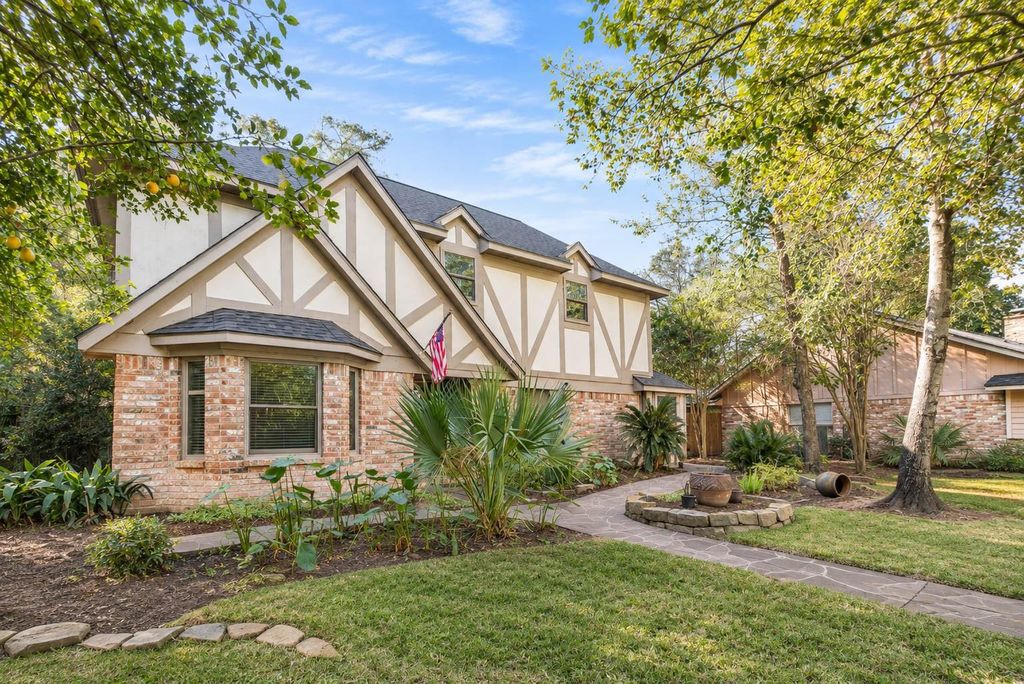
[[800]]3010 Evergreen Glade Ct is listed for sale at 325,000. The Single-Family property has 4 bedrooms, 2 Full Bathrooms, 1 Half Bathroom, 2340 square feet, and was built in 1977. The lot size is 9838 Square feet.[[500]]Nestled on a charming cul-de-sac, this beautiful traditional home offers timeless elegance, thoughtful updates, and a private backyard retreat. Rich wood flooring enhances the entry, formal dining, den, and breakfast areas, complemented by elegant crown molding and custom built-ins. The impressive living room showcases vaulted ceilings, floor-to-ceiling fireplace, wet bar, and expansive windows overlooking the sparkling pool. The updated kitchen features granite counters and white cabinetry. Upstairs, 3 spacious bedrooms provide comfortable accommodations, including one with built-in bookshelves, ideal for a home office. Step outside to a beautifully landscaped backyard featuring mature trees, a heated pool, and spa with saltwater or chlorine options. The detached 2-car garage offers built-in cabinetry and air conditioning for added convenience. Additional highlights include Andersen windows installed in 2018, enhancing this inviting homes comfort and appeal.
Nestled on a charming cul-de-sac, this beautiful traditional home offers timeless elegance, thoughtful updates, and a private backyard retreat. Rich wood flooring enhances the entry, formal dining, den, and breakfast areas, complemented by elegant crown molding and custom built-ins. The impressive living room showcases vaulted ceilings, floor-to-ceiling fireplace, wet bar, and expansive windows overlooking the sparkling pool. The updated kitchen features granite counters and white cabinetry. Upstairs, 3 spacious bedrooms provide comfortable accommodations, including one with built-in bookshelves, ideal for a home office. Step outside to a beautifully landscaped backyard featuring mature trees, a heated pool, and spa with saltwater or chlorine options. The detached 2-car garage offers built-in cabinetry and air conditioning for added convenience. Additional highlights include Andersen windows installed in 2018, enhancing this inviting home's comfort and appeal.
Disclaimer: Lot configuration and dimensions are estimates, not based on personal knowledge and come from a third party (Digital Map Products); therefore, you should not rely on the estimates and perform independent confirmation as to their accuracy
School information is computer generated and may not be accurate or current. Buyer must independently verify and confirm enrollment. Please contact the school district to determine the schools to which this property is zoned.







 Just listed
 Currency converter





 Share


 Erase note
 You currently have no custom folders