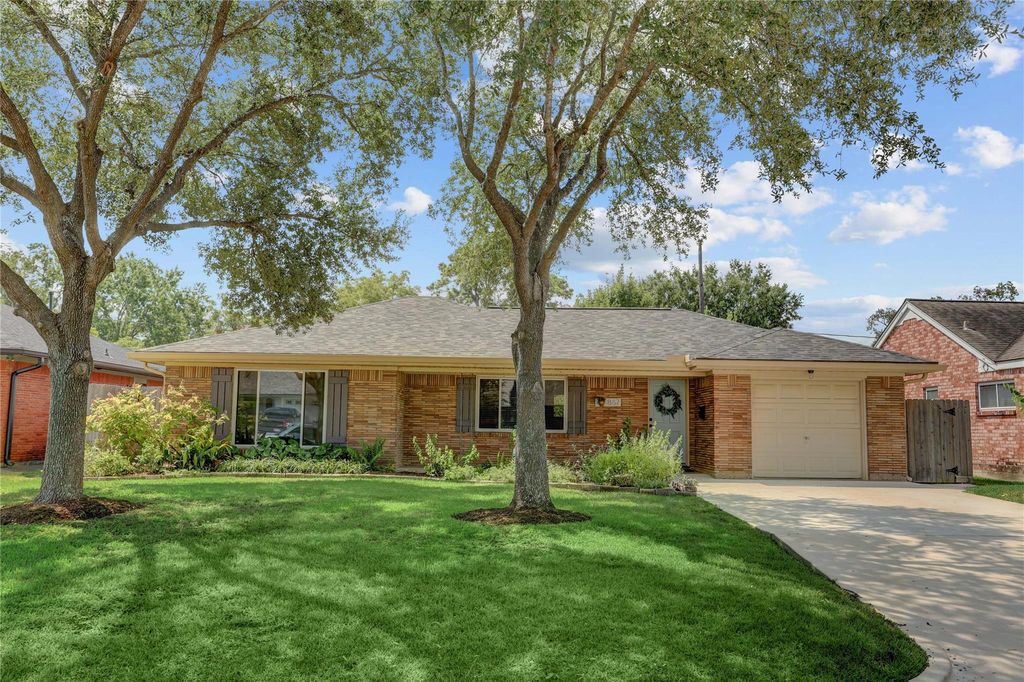
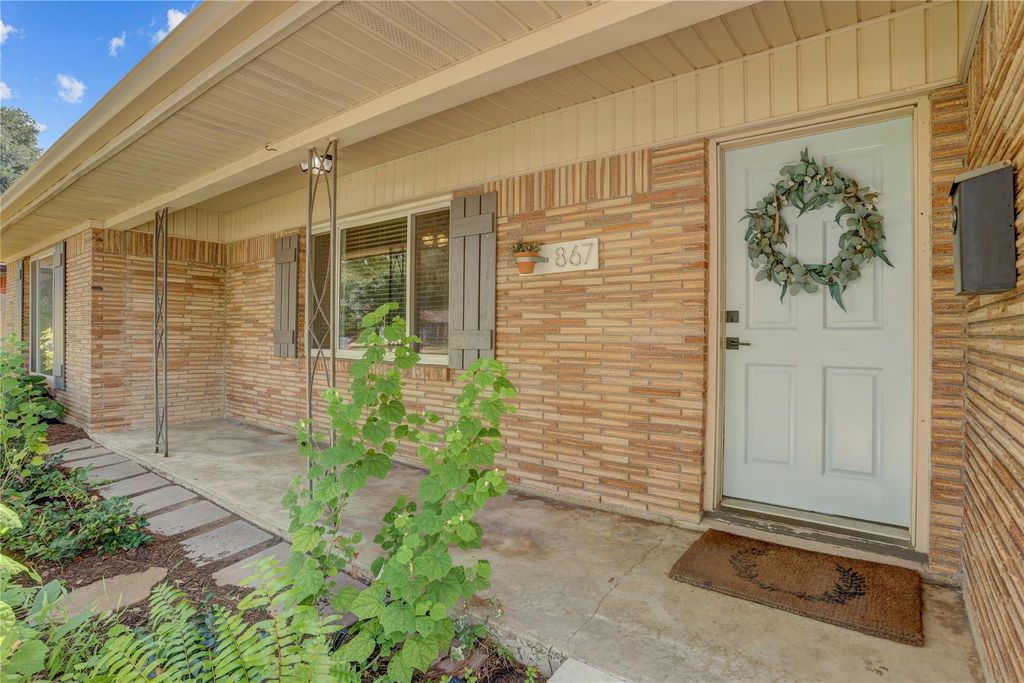
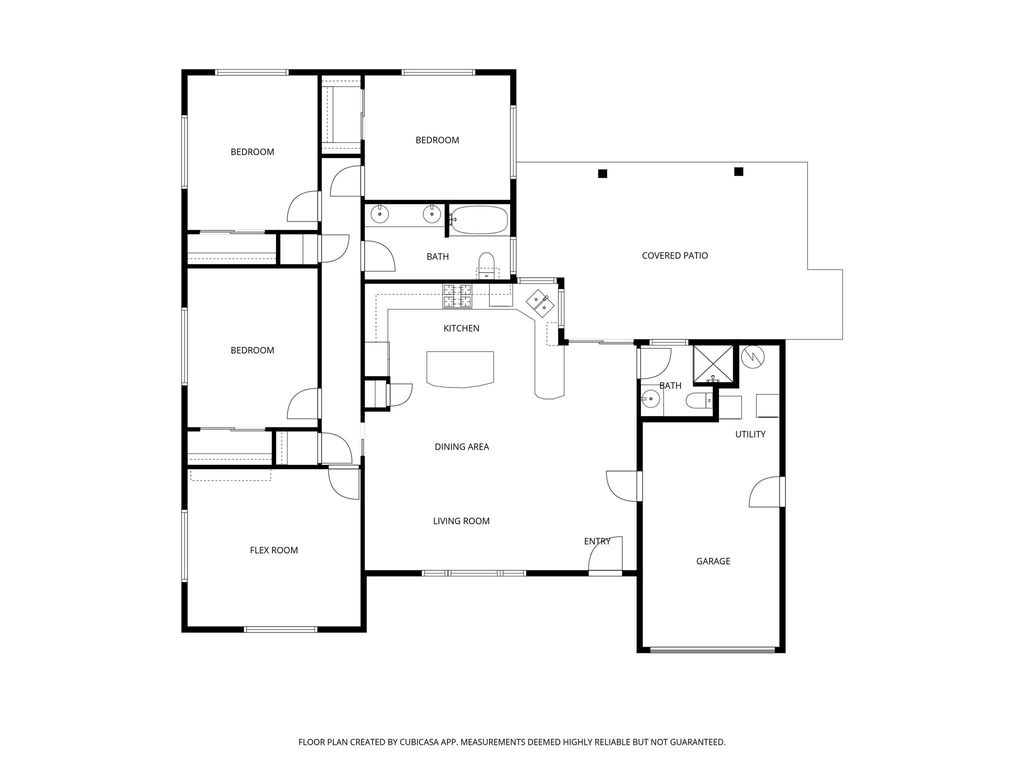
[[800]]867 Judiway St is listed for sale at 499,000. The Single-Family property has 3 to 4 bedrooms, 2 Full Bathrooms, 1528 square feet, and was built in 1958. The lot size is 6363 Square feet.[[500]]867 Judiway is a beautifully updated and maintained 3-bedroom/2-bath home in the desirable Garden Oaks area! Ideally located within walking distance of Garden Oaks Elementary and offering quick, easy access to major highways, this home puts you minutes from neighborhood parks, restaurants, and popular family-friendly destinations. The inviting open floor plan features spacious bedrooms, hardwood floors throughout, granite countertops, and a versatile flex room - perfect for a home office, playroom, or 4th bedroom (ask about a closet conversion!). Outside, enjoy lush landscaping with full irrigation - a gardeners dream, and a large, 500+ square foot stamped-concrete patio with pergola covering and gas-grill connection - ideal for entertaining or relaxing. A BRAND NEW ROOF, recent driveway and fence replacement, and upgraded HVAC components adds peace of mind to this move-in-ready home!
867 Judiway is a beautifully updated and maintained 3-bedroom/2-bath home in the desirable Garden Oaks area! Ideally located within walking distance of Garden Oaks Elementary and offering quick, easy access to major highways, this home puts you minutes from neighborhood parks, restaurants, and popular family-friendly destinations. The inviting open floor plan features spacious bedrooms, hardwood floors throughout, granite countertops, and a versatile flex room - perfect for a home office, playroom, or 4th bedroom (ask about a closet conversion!). Outside, enjoy lush landscaping with full irrigation - a gardener's dream, and a large, 500+ square foot stamped-concrete patio with pergola covering and gas-grill connection - ideal for entertaining or relaxing. A BRAND NEW ROOF, recent driveway and fence replacement, and upgraded HVAC components adds peace of mind to this move-in-ready home!
Disclaimer: Lot configuration and dimensions are estimates, not based on personal knowledge and come from a third party (Digital Map Products); therefore, you should not rely on the estimates and perform independent confirmation as to their accuracy
School information is computer generated and may not be accurate or current. Buyer must independently verify and confirm enrollment. Please contact the school district to determine the schools to which this property is zoned.







 Currency converter





 Share
Share


 Erase note
 You currently have no custom folders