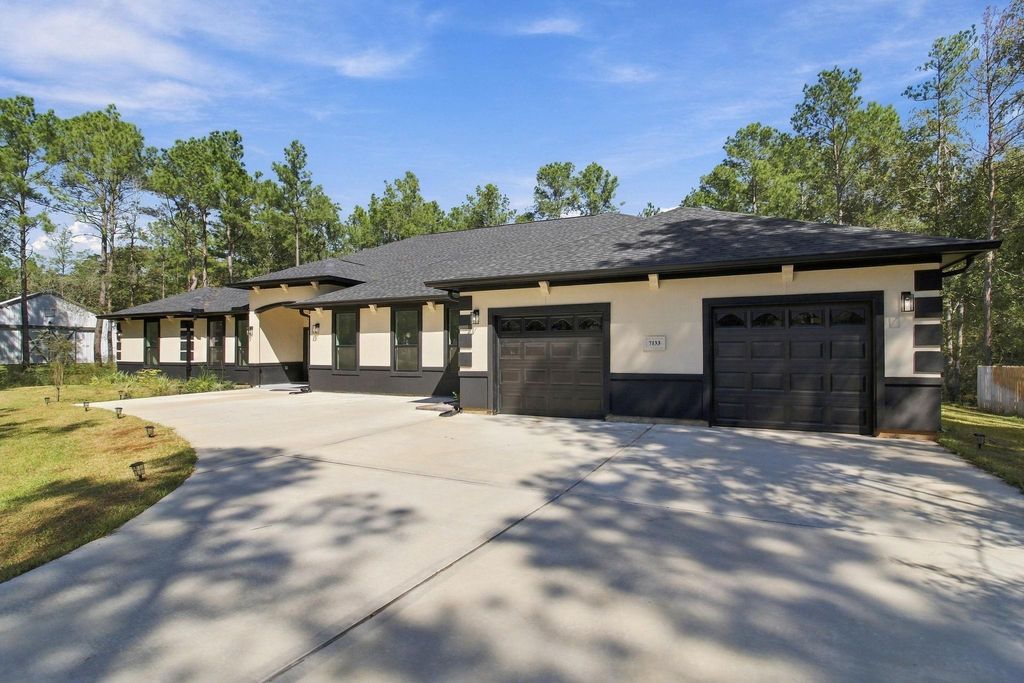
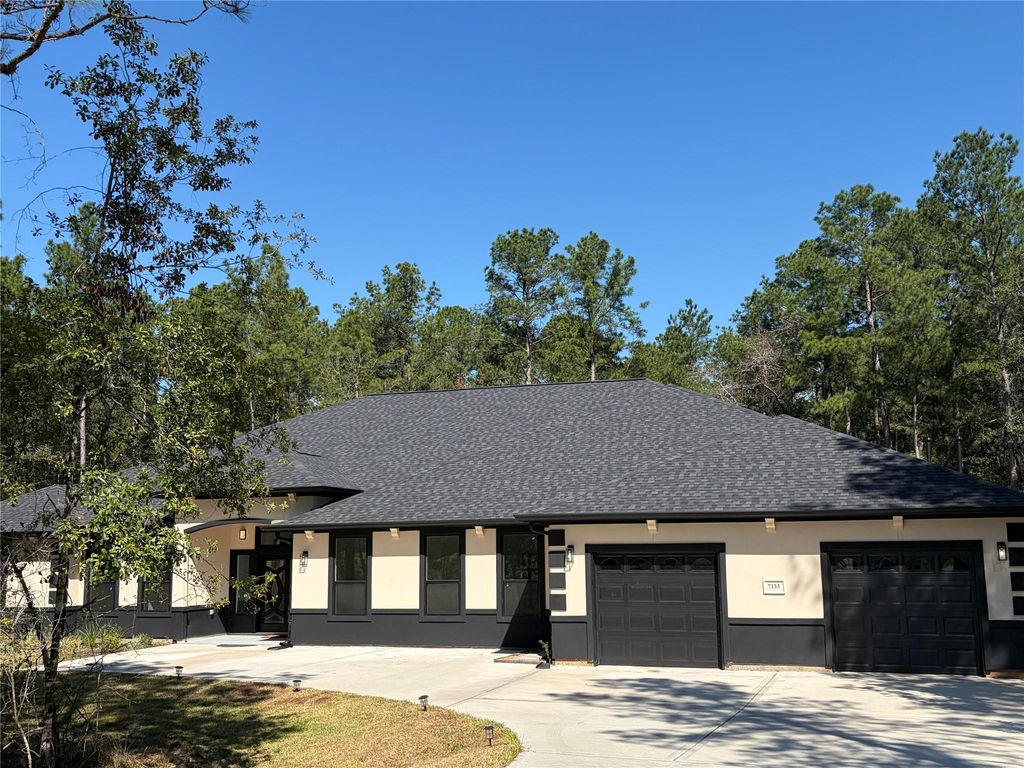
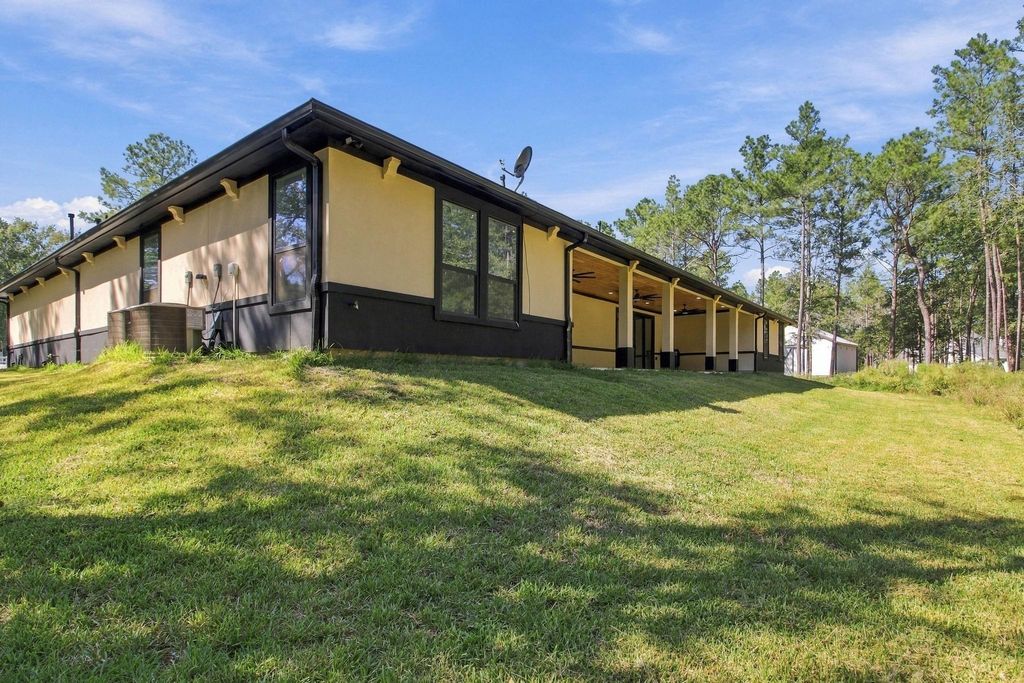
[[800]]7133 Racehorse Dr is listed for sale at 797,990. The Single-Family property has 4 bedrooms, 3 Full Bathrooms, 1 Half Bathroom, 4316 square feet, and was built in 2025. The lot size is 87120 Square feet.[[500]]Welcome to 7133 Racehorse Dr., a nearly new, sprawling ranch-style home nestled on 2 acres in the gated, equestrian community of Saddle Creek Forest. Imagine waking up to peaceful country views, having space for hobbies and outdoor living, and still being just a drive away from city essentials.This home is designed for comfort and ease over 4,300 sq ft of open living space with 4 bedrooms and 3.5 baths makes it perfect for families, professionals working from home, or anyone craving room to stretch out. The layout is ideal for everyday living and entertaining, with high ceilings that give the whole space an airy, welcoming feel.Saddle Creek Forest is much more than a neighborhood its a lifestyle. Enjoy community trails, scenic spots around lakes, equestrian paths, and a community pool that brings a resort-like feel to everyday living.
Welcome to 7133 Racehorse Dr., a nearly new, sprawling ranch-style home nestled on 2 acres in the gated, equestrian community of Saddle Creek Forest. Imagine waking up to peaceful country views, having space for hobbies and outdoor living, and still being just a drive away from city essentials.This home is designed for comfort and ease — over 4,300 sq ft of open living space with 4 bedrooms and 3.5 baths makes it perfect for families, professionals working from home, or anyone craving room to stretch out. The layout is ideal for everyday living and entertaining, with high ceilings that give the whole space an airy, welcoming feel.Saddle Creek Forest is much more than a neighborhood — it’s a lifestyle. Enjoy community trails, scenic spots around lakes, equestrian paths, and a community pool that brings a resort-like feel to everyday living.
MLS#
78230246
List Price
$797,990 ($185/Sqft.)
Listing Status
For Sale
Address
7133 Racehorse Dr
City
Waller
State
TX
Zip Code
77484
County
Grimes County
Subdivision
Saddle Creek Forest Sec 4
Legal Description
S7644 - SADDLE CREEK FOREST SEC. 4, BLOCK 3, LOT 9, ACRES 2
Disclaimer: Lot configuration and dimensions are estimates, not based on personal knowledge and come from a third party (Digital Map Products); therefore, you should not rely on the estimates and perform independent confirmation as to their accuracy
School information is computer generated and may not be accurate or current. Buyer must independently verify and confirm enrollment. Please contact the school district to determine the schools to which this property is zoned.

 Just listed






 Currency converter





 Share


 Erase note
 You currently have no custom folders