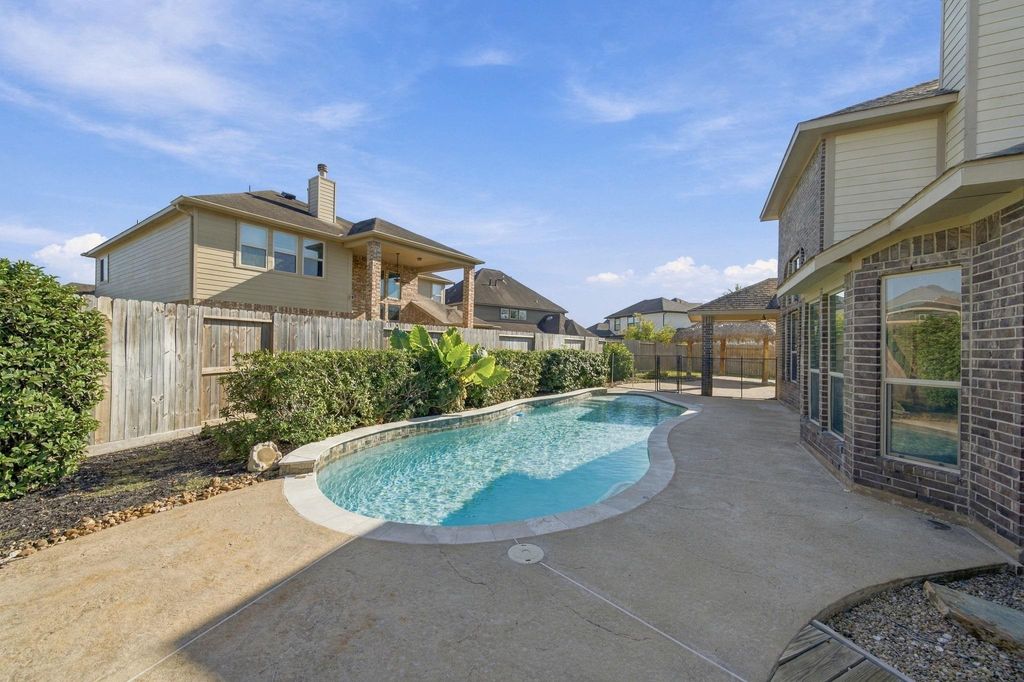
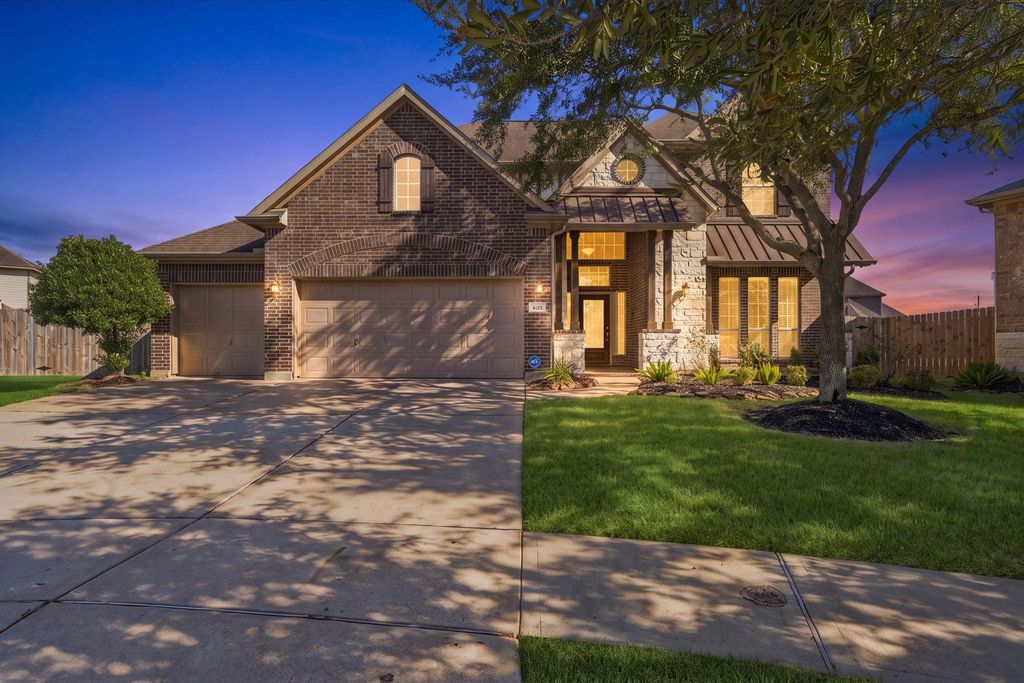
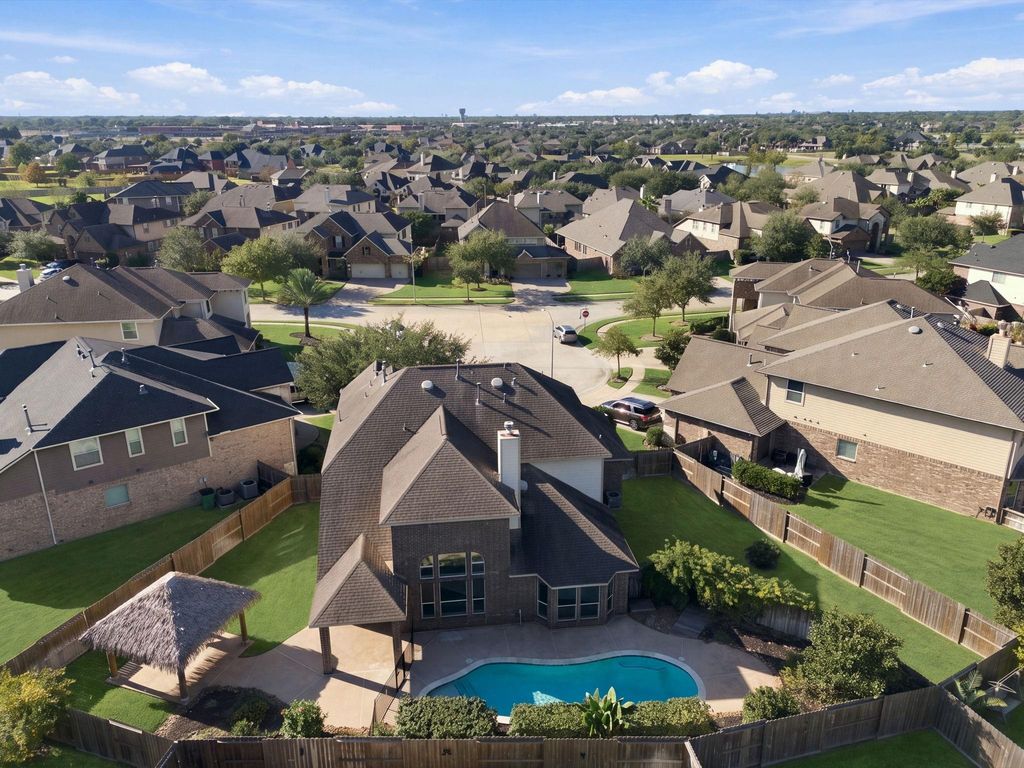
[[800]]4725 Serrano Dr is listed for sale at 560,000. The Single-Family property has 4 bedrooms, 3 Full Bathrooms, 1 Half Bathroom, 3262 square feet, and was built in 2012. The lot size is 10133 Square feet.[[500]]Welcome to your dream oasis! Nestled in the desirable Mar Bella neighborhood and zoned to Clear Creek ISDs Education Village, this stunning two-story home spans 3,262 square feet of thoughtfully designed living space. Boasting 4 spacious bedrooms and 3.5 baths, this property offers incredible versatility and room to breathe for everyone. Step inside to an expansive, sun-filled floor plan featuring a dedicated office/study space, versatile living spaces and room for entertaining. The heart of the home opens up to a true backyard paradise: cool off in your private in-ground saltwater pool, or relax and unwind under the shade of your custom palapa. Beyond the pool deck, youll love the generous side yard, providing rare green space for play, gardening, or pets. Move-in ready and completely vacant, this residence is spotless and waiting for your personal touches. Dont miss your chanceschedule a tour today!
Welcome to your dream oasis! Nestled in the desirable Mar Bella neighborhood and zoned to Clear Creek ISD's Education Village, this stunning two-story home spans 3,262 square feet of thoughtfully designed living space. Boasting 4 spacious bedrooms and 3.5 baths, this property offers incredible versatility and room to breathe for everyone. Step inside to an expansive, sun-filled floor plan featuring a dedicated office/study space, versatile living spaces and room for entertaining. The heart of the home opens up to a true backyard paradise: cool off in your private in-ground saltwater pool, or relax and unwind under the shade of your custom palapa. Beyond the pool deck, you’ll love the generous side yard, providing rare green space for play, gardening, or pets. Move-in ready and completely vacant, this residence is spotless and waiting for your personal touches. Don't miss your chance—schedule a tour today!
Auto Garage Door Opener,Double-Wide Driveway,Extra Driveway
Water Sewer
Public Sewer, Public Water
Area Pool
Yes
Exterior
Back Yard, Back Yard Fenced, Covered Patio/Deck, Fully Fenced, Patio/Deck, Side Yard
Extra details you may need to know
Dwelling Type
Free Standing
HOA Mandatory
Yes
List Type
Exclusive Right to Sell/Lease
Financial information
Financing Considered
Cash Sale, Conventional, FHA, VA
Other Fees
Yes / 715 / Resale Certificate Fee/Transfer Fee
Maintenance Fee
Mandatory / $1060 / Annually
Taxes w/o Exemp
$11,502/2026
Tax Rate
2.2032
Interior
Fireplace
1/Gaslog Fireplace
Countertop
Granite
Floors
Carpet, Travertine
Bathroom Description
Hollywood Bath, Primary Bath: Double Sinks, Primary Bath: Jetted Tub, Primary Bath: Separate Shower, Secondary Bath(s): Double Sinks, Secondary Bath(s): Tub/Shower Combo, Vanity Area
Bedroom Description
3 Bedrooms Up,En-Suite Bath,Primary Bed - 1st Floor,Walk-In Closet
Kitchen Description
Breakfast Bar,Island w/o Cooktop,Kitchen open to Family Room,Walk-in Pantry
Room Description
Breakfast Room, Entry, Family Room, Formal Dining, Gameroom Up, Home Office/Study, Living Area - 1st Floor, Living Area - 2nd Floor, Utility Room in House
Cooling
Central Electric
Heating
Central Gas
Connections
Electric Dryer Connections, Gas Dryer Connections, Washer Connections
Disclaimer: Lot configuration and dimensions are estimates, not based on personal knowledge and come from a third party (Digital Map Products); therefore, you should not rely on the estimates and perform independent confirmation as to their accuracy
School information is computer generated and may not be accurate or current. Buyer must independently verify and confirm enrollment. Please contact the school district to determine the schools to which this property is zoned.








 Just listed
 Currency converter
 Add to Calendar





 Share


 Erase note
 You currently have no custom folders