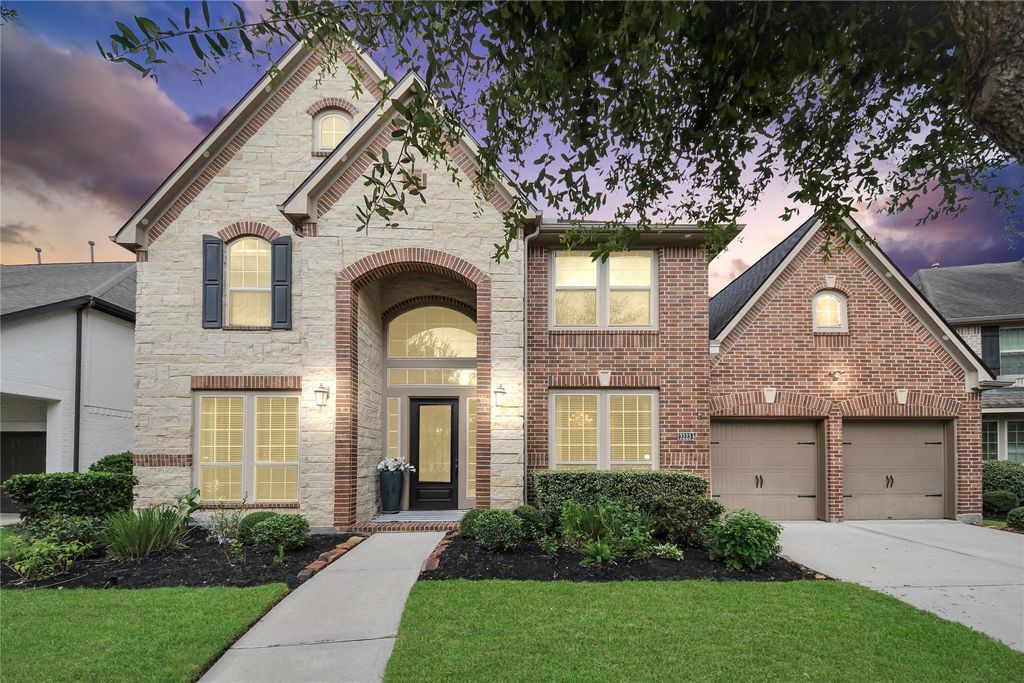
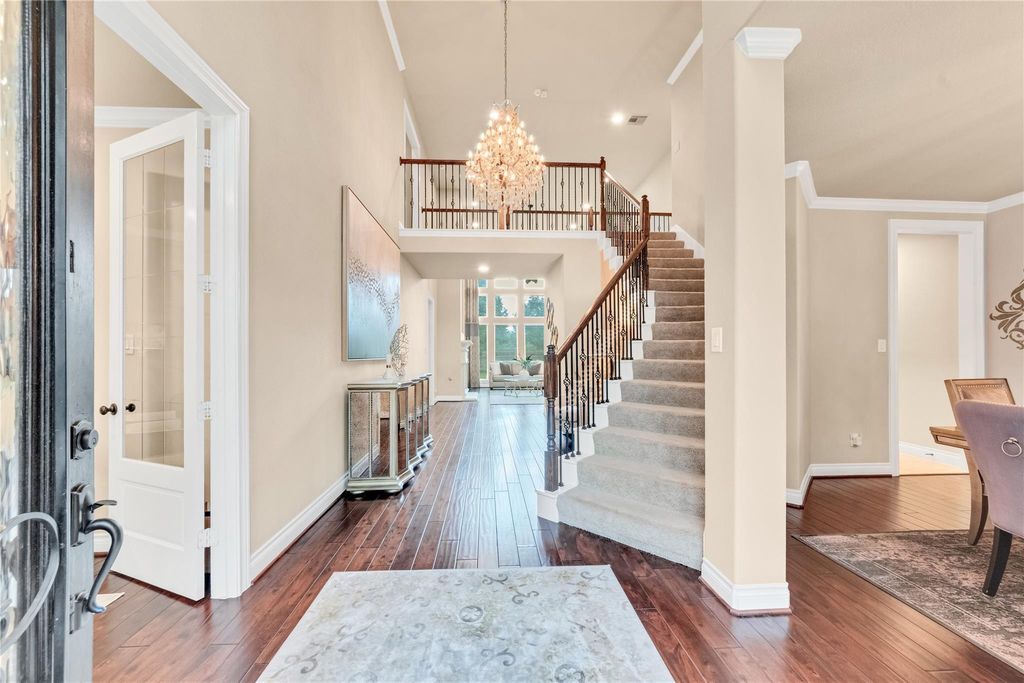
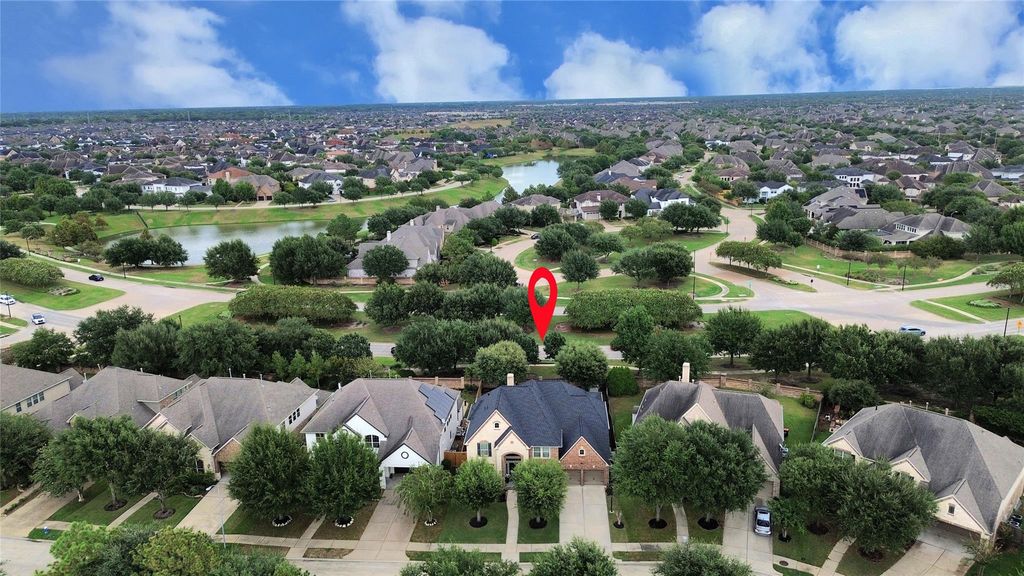
[[800]]3223 Seminole Peak Ln is listed for sale at 665,000. The Single-Family property has 5 bedrooms, 4 Full Bathrooms, 1 Half Bathroom, 3775 square feet, and was built in 2012. The lot size is 8115 Square feet.[[500]]NEW ROOF! Come home to this well-maintained 5-bed, 4.5-bath home in Cinco Ranch NW. Brick-and-stone curb appeal leads to a grand foyer with soaring ceilings and statement chandelier. Hardwood floors flow through the study and formal dining room into a bright living area, where a two-story wall of windows brings the outdoors in. Made for gathering, the kitchen features an island, dark-wood cabinetry, granite, SS appliances, gas cooktop, walk-in pantry and butlers pantry. TWO BEDROOMS DOWN offer flexibility: a primary suite with backyard views and spa-like bath with dual sinks, glass shower, soaking tub and separate closets, plus a secondary bedroom with en-suite bath. Upstairs, enjoy a game room, media room with projector and screen, two bedrooms with a Jack-and-Jill bath, and a guest bedroom near a full bath. Unwind on the covered patio and spacious backyard. Reverse-osmosis system water softener. Enjoy the Cinco Ranch lifestyle and acclaimed Katy ISD. Schedule your tour today!
NEW ROOF! Come home to this well-maintained 5-bed, 4.5-bath home in Cinco Ranch NW. Brick-and-stone curb appeal leads to a grand foyer with soaring ceilings and statement chandelier. Hardwood floors flow through the study and formal dining room into a bright living area, where a two-story wall of windows brings the outdoors in. Made for gathering, the kitchen features an island, dark-wood cabinetry, granite, SS appliances, gas cooktop, walk-in pantry and butler’s pantry. TWO BEDROOMS DOWN offer flexibility: a primary suite with backyard views and spa-like bath with dual sinks, glass shower, soaking tub and separate closets, plus a secondary bedroom with en-suite bath. Upstairs, enjoy a game room, media room with projector and screen, two bedrooms with a Jack-and-Jill bath, and a guest bedroom near a full bath. Unwind on the covered patio and spacious backyard. Reverse-osmosis system & water softener. Enjoy the Cinco Ranch lifestyle and acclaimed Katy ISD. Schedule your tour today!
Disclaimer: Lot configuration and dimensions are estimates, not based on personal knowledge and come from a third party (Digital Map Products); therefore, you should not rely on the estimates and perform independent confirmation as to their accuracy
School information is computer generated and may not be accurate or current. Buyer must independently verify and confirm enrollment. Please contact the school district to determine the schools to which this property is zoned.








 Just listed
 Currency converter
 Add to Calendar








 Share
Share


 Erase note
 You currently have no custom folders