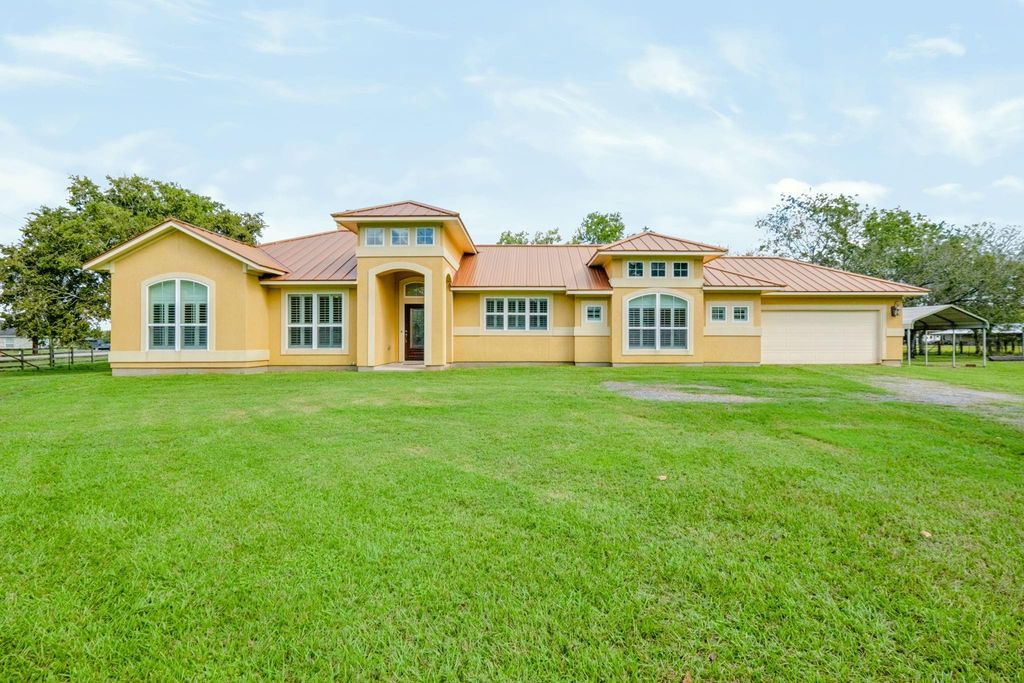
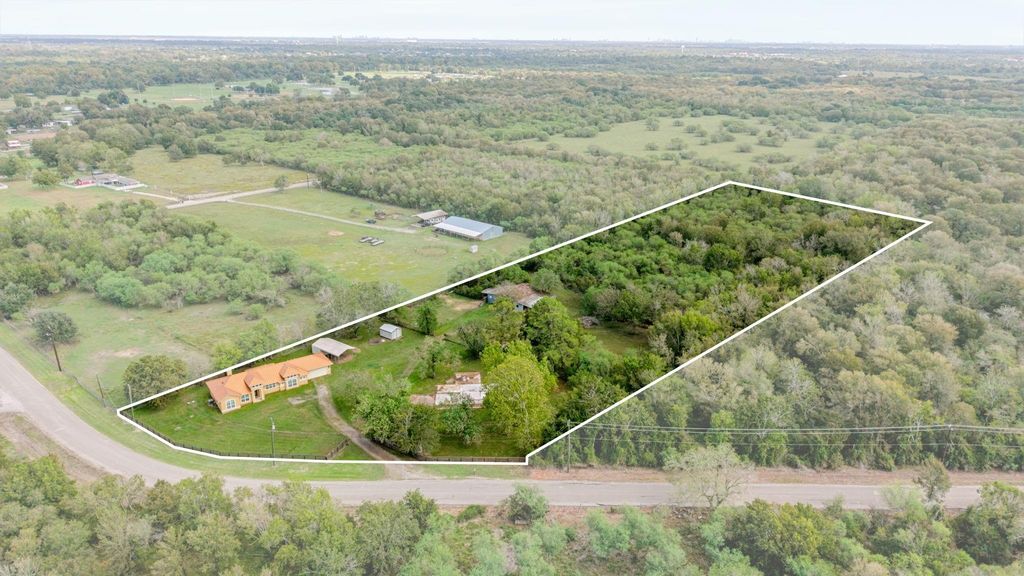
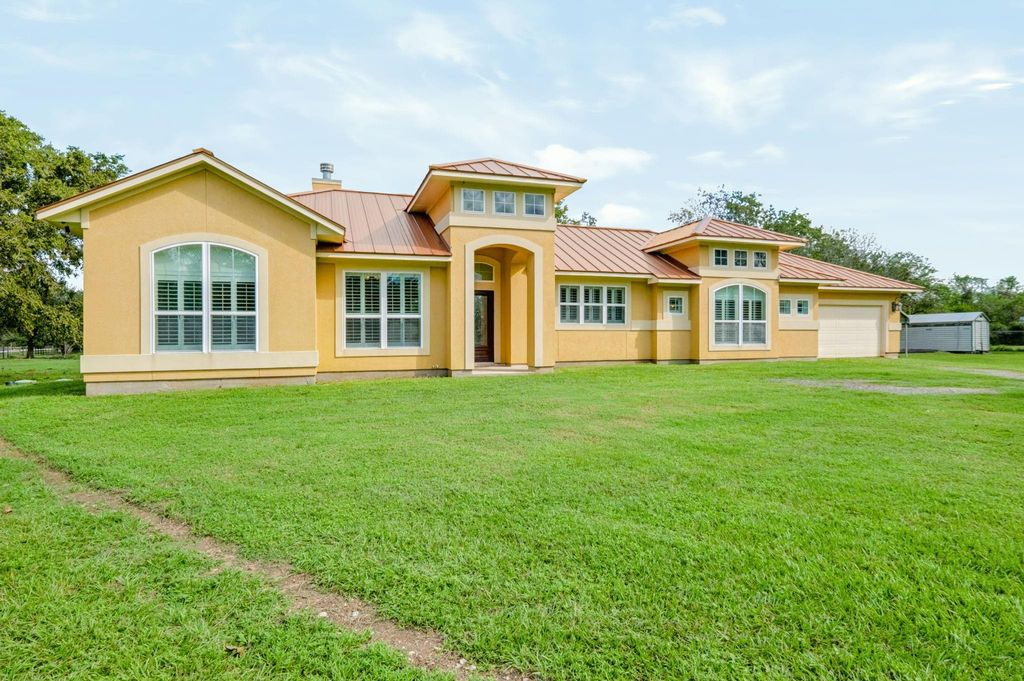
[[800]]1642 Pultar Rd is listed for sale at 799,000. The Single-Family property has 3 to 4 bedrooms, 2 Full Bathrooms, 2633 square feet, and was built in 2012. The lot size is 252256 Square feet.[[500]]Incredible opportunity to live on acreage just minutes from Highway 90 in Richmond, TX. Built in 2012, this single story 3-bedroom, 2 bath home with study, which could be 4th bedroom, is situated on a 5.791 acre partially wooded lot. Stucco home features a metal roof, wood burning fireplace, travertine floors in common areas, fresh paint, new carpet (Aug 2026) in the bedrooms and new dishwasher (Oct 2026). Open kitchen with granite counters and stainless steel appliances. Spacious primary bedroom with ensuite bath that has soaking tub, separate shower and two walk-in closets. In addition to the 2-car garage, there is a separate 18x36 carport with storage, a 12x16 storage shed and a 70x45 metal barn with three stalls, electricity, water and wash rack. Concrete foundation from a home that was torn down is still on the property. It is 67x31 and could be used for parking, or perhaps building a guest house, party barn, workshop, etc. Horses allowed, low tax rate, no HOA!
Incredible opportunity to live on acreage just minutes from Highway 90 in Richmond, TX. Built in 2012, this single story 3-bedroom, 2 bath home with study, which could be 4th bedroom, is situated on a 5.791 acre partially wooded lot. Stucco home features a metal roof, wood burning fireplace, travertine floors in common areas, fresh paint, new carpet (Aug 2026) in the bedrooms and new dishwasher (Oct 2026). Open kitchen with granite counters and stainless steel appliances. Spacious primary bedroom with ensuite bath that has soaking tub, separate shower and two walk-in closets. In addition to the 2-car garage, there is a separate 18’x36’ carport with storage, a 12’x16’ storage shed and a 70’x45’ metal barn with three stalls, electricity, water and wash rack. Concrete foundation from a home that was torn down is still on the property. It is 67’x31’ and could be used for parking, or perhaps building a guest house, party barn, workshop, etc. Horses allowed, low tax rate, no HOA!
Disclaimer: Lot configuration and dimensions are estimates, not based on personal knowledge and come from a third party (Digital Map Products); therefore, you should not rely on the estimates and perform independent confirmation as to their accuracy
School information is computer generated and may not be accurate or current. Buyer must independently verify and confirm enrollment. Please contact the school district to determine the schools to which this property is zoned.







 Just listed
 Currency converter




 Share


 Erase note
 You currently have no custom folders