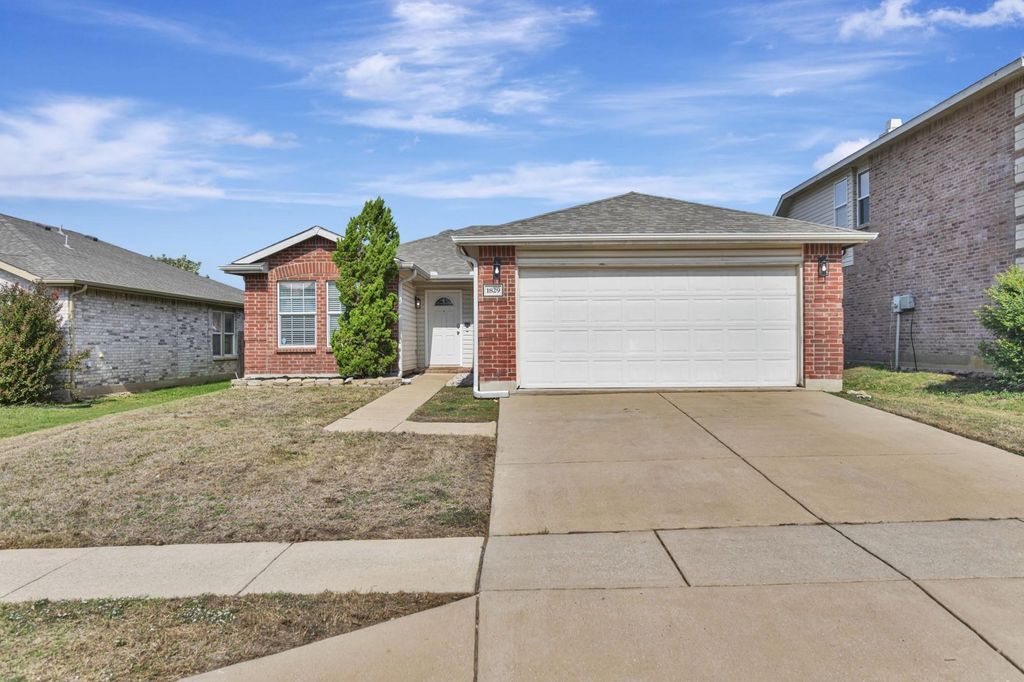
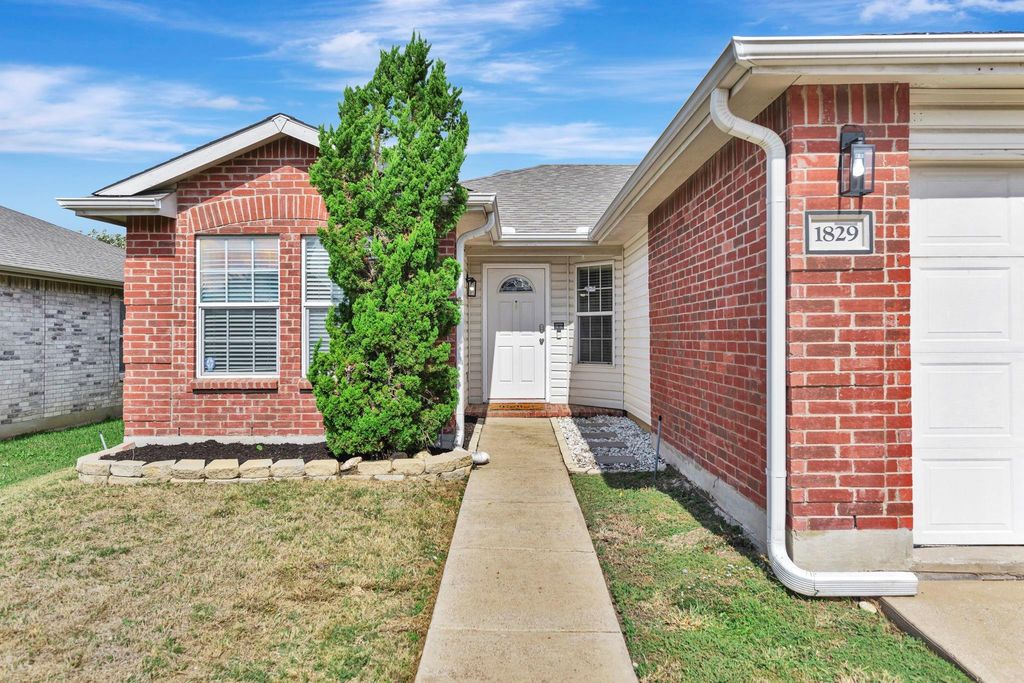
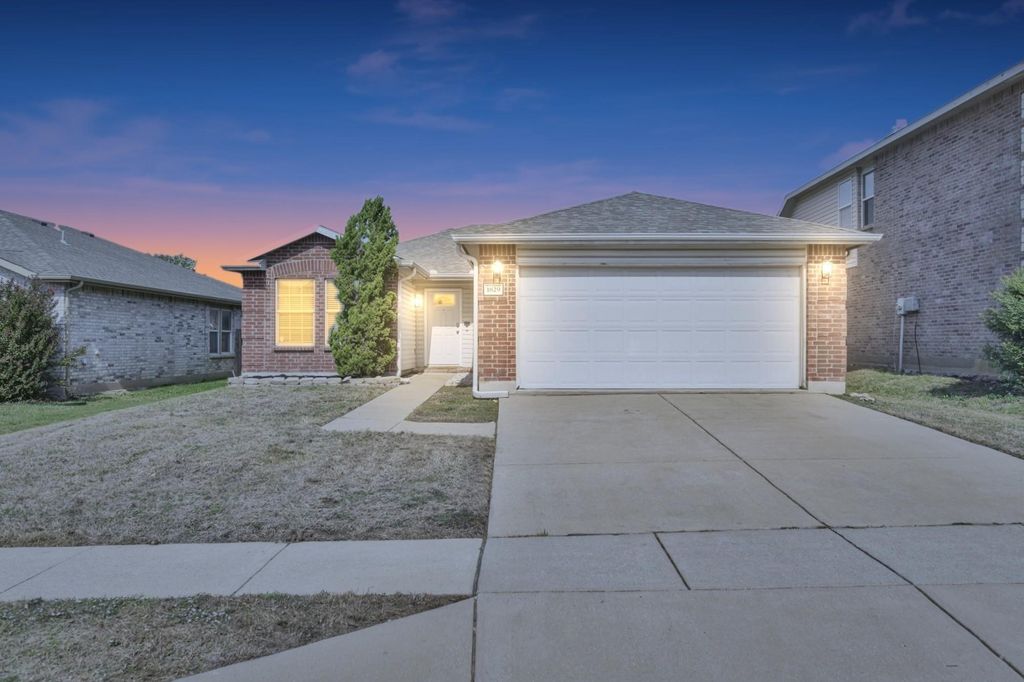
[[800]]1829 Trego Dr is listed for sale at 255,000. The Residential - Single Family property has 3 bedrooms, 2 Full Bathrooms, 1262 square feet, and was built in 2007. The lot size is 5619.24 Square feet.[[500]]Move in before the holidays! This home is a fantastic opportunity for first time homebuyers, or downsizers. Freshly painted and move in ready. You will love the open floorplan, just under 1,300sf with 3 bedrooms, 2 full bathrooms, and a 2 car garage. Gorgeous kitchen with stainless appliances, built-in microwave and the refrigerator stays! The primary retreat is split from the secondary bedrooms, and has a walk-in closet! Enjoy watching the game in the spacious living room. The two secondary bedrooms are good sized, and both have ceiling fans. Plenty of room for kids and pets to play out back! Within the sought after Northwest ISD school boundaries. The neighborhood features a community pool, playground and paved sidewalks for getting your steps in! Conveniently located near the Tanger Outlets, delicious dining and fun entertainment! Dont miss this fabulous home in a great location!
Move in before the holidays! This home is a fantastic opportunity for first time homebuyers, or downsizers. Freshly painted and move in ready. You will love the open floorplan, just under 1,300sf with 3 bedrooms, 2 full bathrooms, and a 2 car garage. Gorgeous kitchen with stainless appliances, built-in microwave and the refrigerator stays! The primary retreat is split from the secondary bedrooms, and has a walk-in closet! Enjoy watching the game in the spacious living room. The two secondary bedrooms are good sized, and both have ceiling fans. Plenty of room for kids and pets to play out back! Within the sought after Northwest ISD school boundaries. The neighborhood features a community pool, playground and paved sidewalks for getting your steps in! Conveniently located near the Tanger Outlets, delicious dining and fun entertainment! Don't miss this fabulous home in a great location!
Disclaimer: Lot configuration and dimensions are estimates, not based on personal knowledge and come from a third party (Digital Map Products); therefore, you should not rely on the estimates and perform independent confirmation as to their accuracy
School information is computer generated and may not be accurate or current. Buyer must independently verify and confirm enrollment. Please contact the school district to determine the schools to which this property is zoned.







 Just listed
 Currency converter





 Share


 Erase note
 You currently have no custom folders