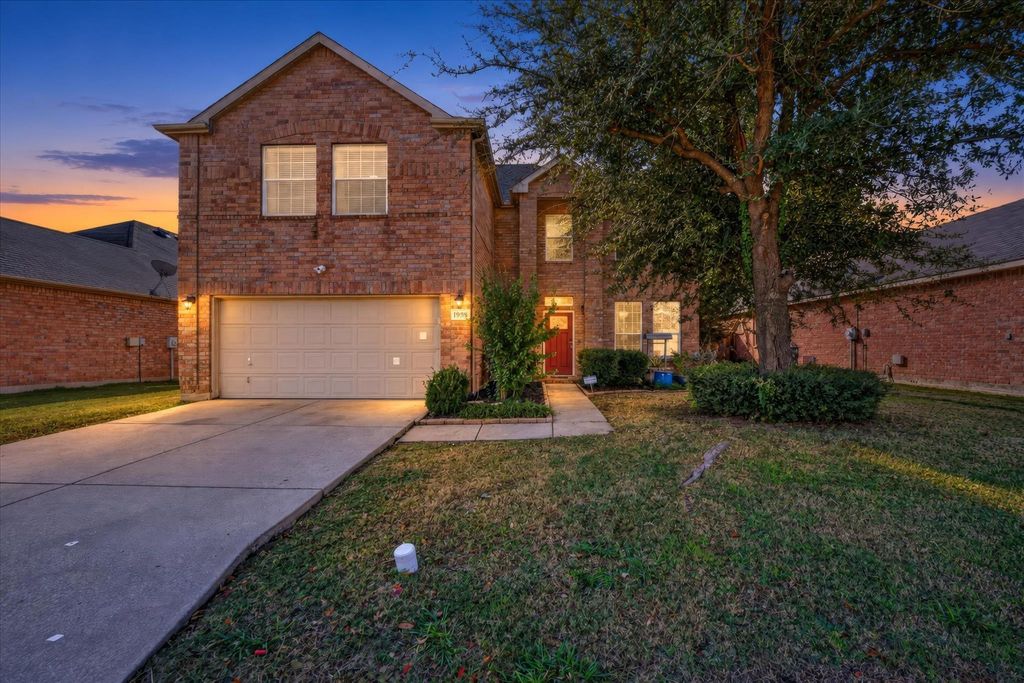
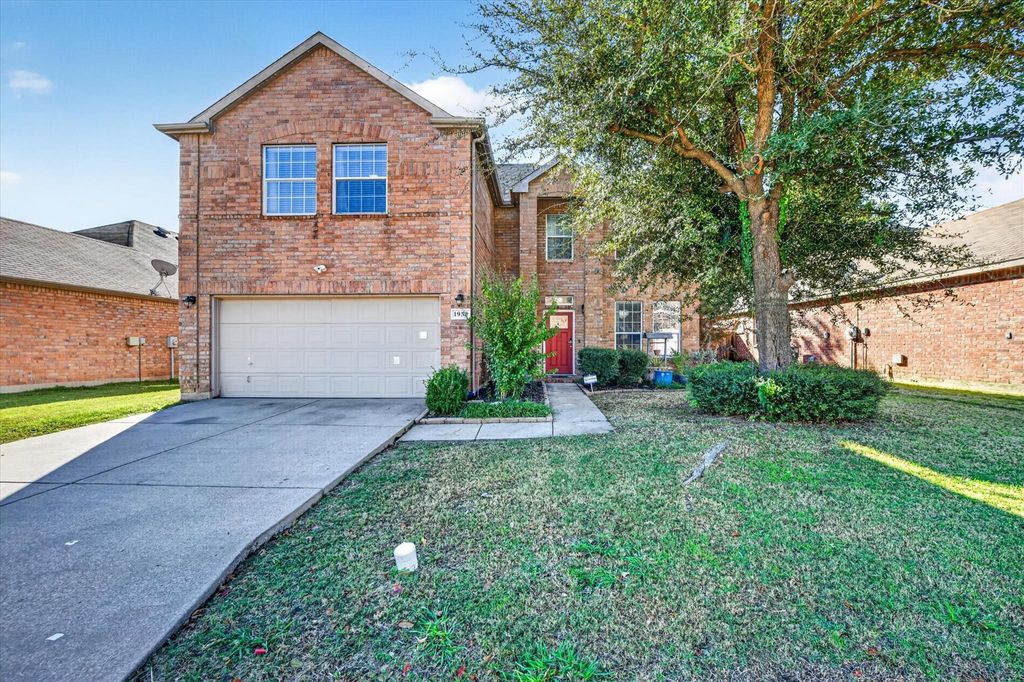
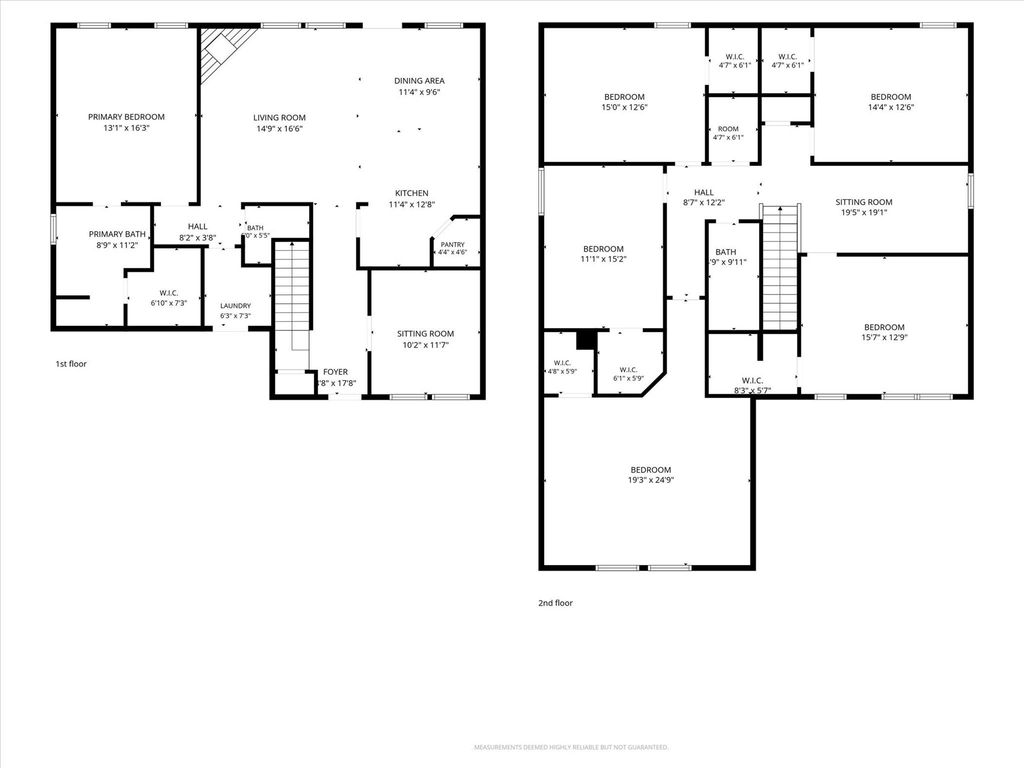
[[800]]1952 Caddo Springs Dr is listed for sale at 349,900. The Residential - Single Family property has 6 bedrooms, 2 Full Bathrooms, 1 Half Bathroom, 3063 square feet, and was built in 2003. The lot size is 7492.32 Square feet.[[500]]You cannot miss this one! Room to spread out and space to make your own! This spacious home in Harriet Creek Ranch offers 3,063 square feet with five bedrooms, two full baths, a half bath, and an enclosed flex room ideal for a home office, hobby space, or additional lounge. The downstairs primary suite features an ensuite bath and walk-in closet, while four upstairs bedrooms and a generous media room provide plenty of options for work, relaxation, and entertainment. Gather around the living room fireplace or enjoy the kitchens walk-in pantry and electric range. Outside, a covered patio overlooks the fenced backyard, with a storage shed for added convenience. A two-car garage completes the home. Located in Northwest ISD, with access to community pools and playgrounds and convenient proximity to shopping and dining, this home brings together space, versatility, and everyday comfort.
You cannot miss this one! Room to spread out and space to make your own! This spacious home in Harriet Creek Ranch offers 3,063 square feet with five bedrooms, two full baths, a half bath, and an enclosed flex room ideal for a home office, hobby space, or additional lounge. The downstairs primary suite features an ensuite bath and walk-in closet, while four upstairs bedrooms and a generous media room provide plenty of options for work, relaxation, and entertainment. Gather around the living room fireplace or enjoy the kitchen’s walk-in pantry and electric range. Outside, a covered patio overlooks the fenced backyard, with a storage shed for added convenience. A two-car garage completes the home. Located in Northwest ISD, with access to community pools and playgrounds and convenient proximity to shopping and dining, this home brings together space, versatility, and everyday comfort.
Disclaimer: Lot configuration and dimensions are estimates, not based on personal knowledge and come from a third party (Digital Map Products); therefore, you should not rely on the estimates and perform independent confirmation as to their accuracy
School information is computer generated and may not be accurate or current. Buyer must independently verify and confirm enrollment. Please contact the school district to determine the schools to which this property is zoned.







 Just listed
 Currency converter





 Share


 Erase note
 You currently have no custom folders