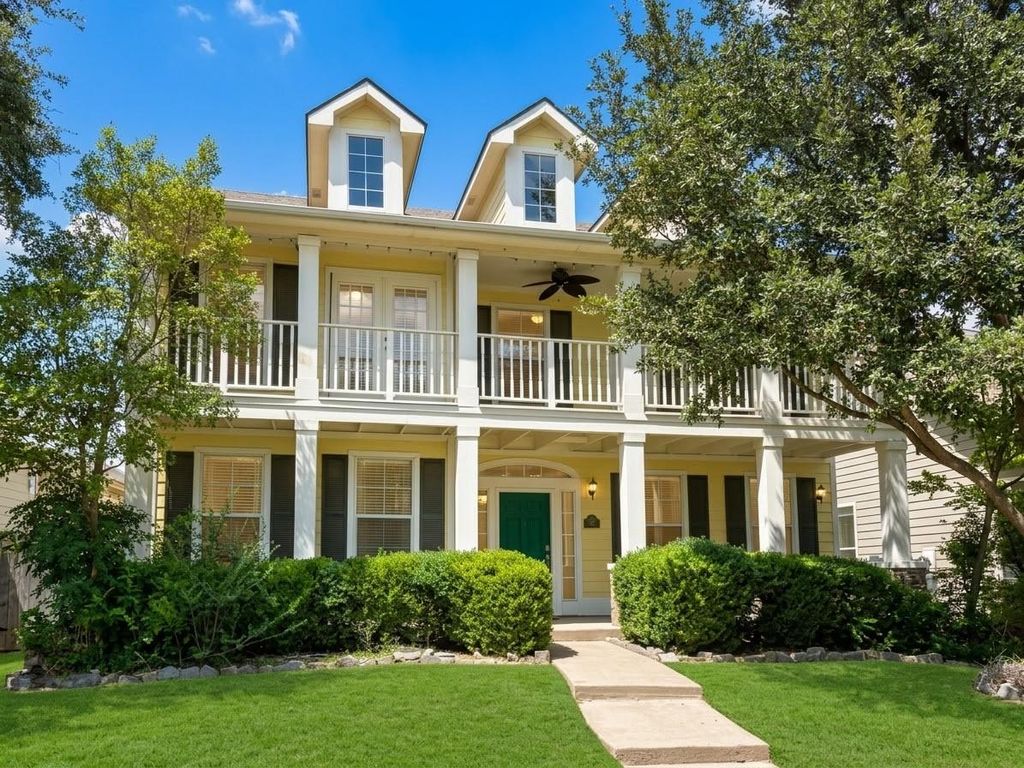
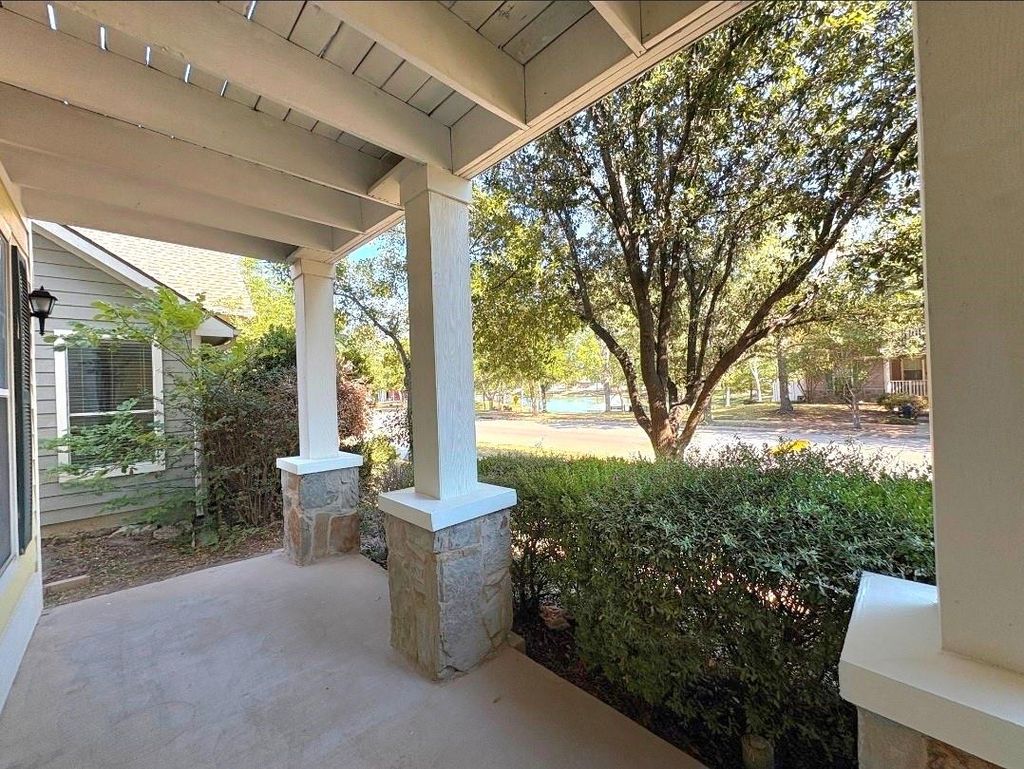
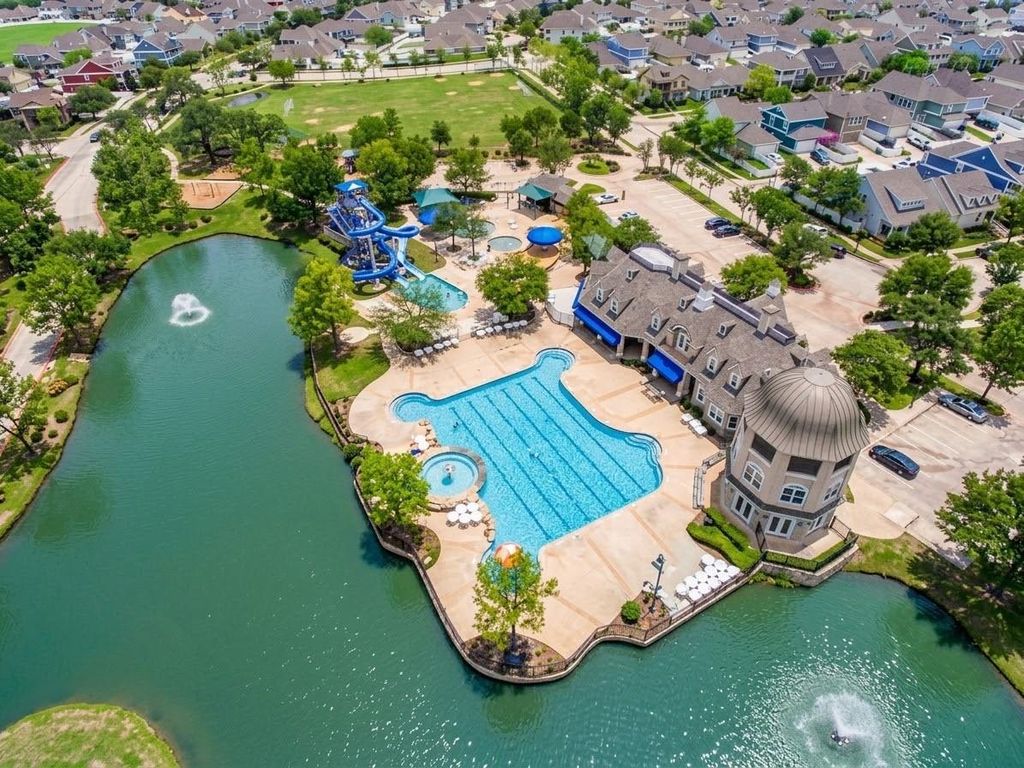
[[800]]1051 Providence Blvd is listed for sale at 344,900. The Residential - Single Family property has 3 bedrooms, 2 Full Bathrooms, 1 Half Bathroom, 2559 square feet, and was built in 2003. The lot size is 5619.24 Square feet.[[500]]Experience vibrant resort-style living in this beautifully refreshed two-story home in Providence Village. This home is ideally positioned directly across from Freedom Park with unimpeded lake views right from your front door and private upstairs balcony. Inside, a thoughtful and versatile floor plan features fresh paint throughout and newly installed luxury vinyl plank flooring across the main family room, home office, game room, hallways, and all bedrooms. The main level flows seamlessly with rich hardwood floors through the dining, kitchen, and breakfast areas, leading into an expansive family room that opens to a charming screened-in patio. Culinary enthusiasts will appreciate the kitchens sleek black appliances, 42-inch cabinetry, and a breakfast bar offering abundant seating and prep space. A flexible main-floor room adjacent to a bathroom serves perfectly as a home office or a spacious fourth bedroom, while the upper level provides comfortable living spaces and direct access to the scenic front balcony. Complete with full access to the premier community waterpark and resort amenities, this turnkey property offers the perfect combination of modern updates, functional space, and exceptional waterfront views. Schedule a showing today!
Experience vibrant resort-style living in this beautifully refreshed two-story home in Providence Village. This home is ideally positioned directly across from Freedom Park with unimpeded lake views right from your front door and private upstairs balcony. Inside, a thoughtful and versatile floor plan features fresh paint throughout and newly installed luxury vinyl plank flooring across the main family room, home office, game room, hallways, and all bedrooms. The main level flows seamlessly with rich hardwood floors through the dining, kitchen, and breakfast areas, leading into an expansive family room that opens to a charming screened-in patio. Culinary enthusiasts will appreciate the kitchen's sleek black appliances, 42-inch cabinetry, and a breakfast bar offering abundant seating and prep space. A flexible main-floor room adjacent to a bathroom serves perfectly as a home office or a spacious fourth bedroom, while the upper level provides comfortable living spaces and direct access to the scenic front balcony. Complete with full access to the premier community waterpark and resort amenities, this turnkey property offers the perfect combination of modern updates, functional space, and exceptional waterfront views. Schedule a showing today!
Disclaimer: Lot configuration and dimensions are estimates, not based on personal knowledge and come from a third party (Digital Map Products); therefore, you should not rely on the estimates and perform independent confirmation as to their accuracy
School information is computer generated and may not be accurate or current. Buyer must independently verify and confirm enrollment. Please contact the school district to determine the schools to which this property is zoned.







 Just listed
 Currency converter








 Share
Share


 Erase note
 You currently have no custom folders