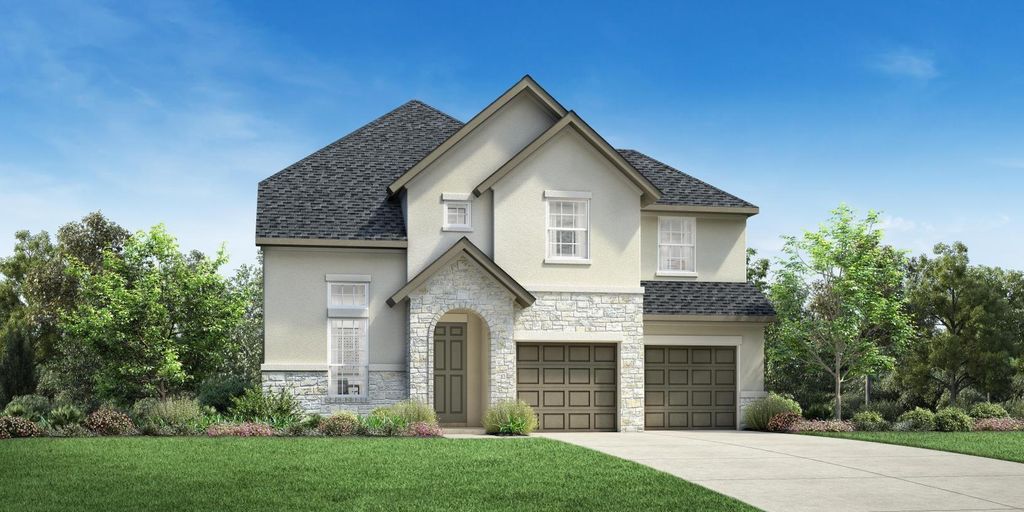
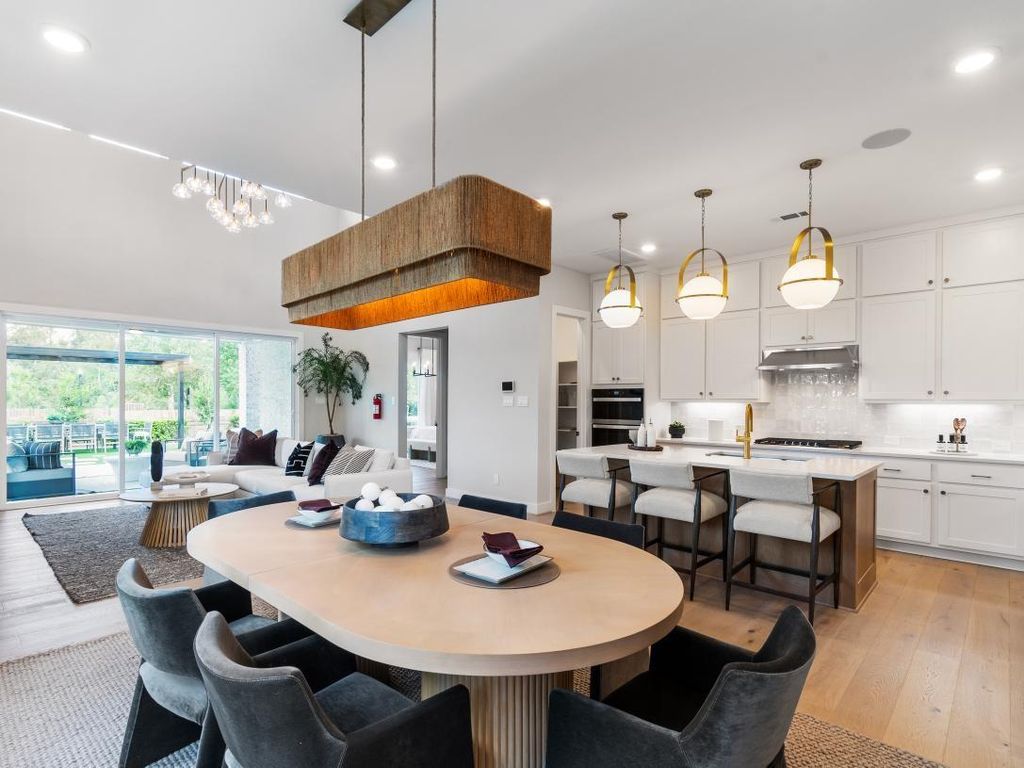
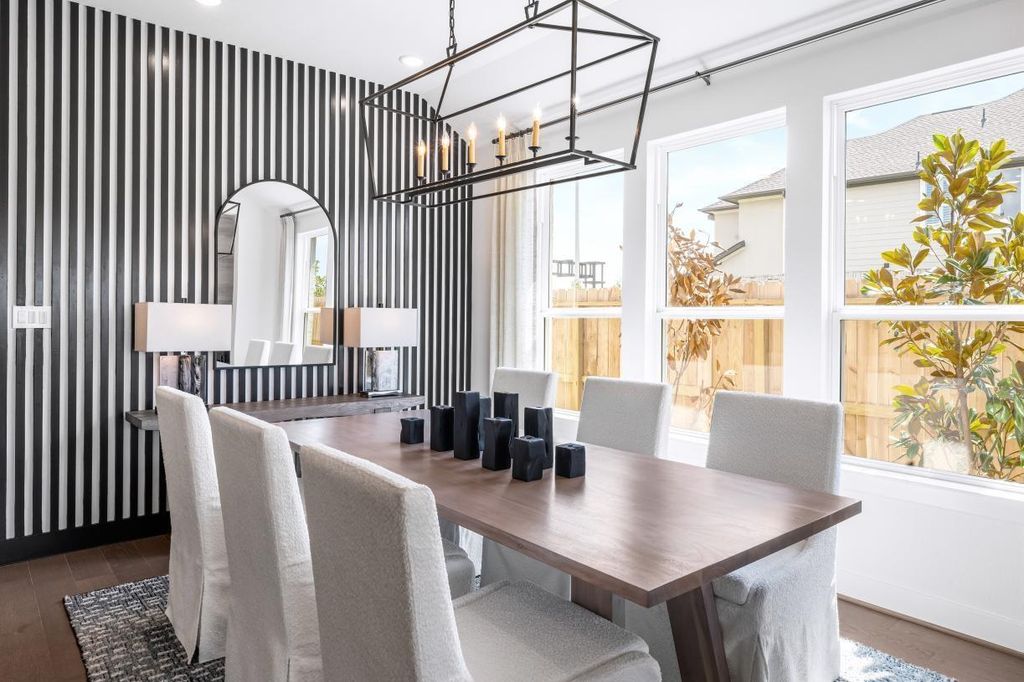
[[800]]5319 Gless Park Dr is listed for sale at 648,000. The Single-Family property has 4 bedrooms, 3 Full Bathrooms, 2804 square feet, and was built in 2026. The lot size is 8604 Square feet.[[500]]MLS 89294448 - Built by Toll Brothers - Jan 2027 completion! Well-designed urban family living. The Matagordas inviting covered porch entry and welcoming two-story foyer open onto the bright casual dining area, spacious great room, and views to the desirable covered patio beyond. The well-equipped gourmet kitchen is highlighted by a large center island with breakfast bar, plenty of counter and cabinet space, and sizable walk-in pantry. The wonderful primary bedroom suite is complete with a charming tray ceiling, generous walk-in closet, and deluxe primary bath with dual-sink vanity, large soaking tub, luxe shower, and private water closet. Central to a generous loft, secondary bedrooms feature walk-in closets and shared hall bath with dual-sink vanity. Additional highlights include a desirable first floor bedroom suite with closet and shared hall bath, versatile office, convenient everyday entry, centrally located laundry, and additional storage.
MLS# 89294448 - Built by Toll Brothers - Jan 2027 completion! ~ Well-designed urban family living. The Matagorda's inviting covered porch entry and welcoming two-story foyer open onto the bright casual dining area, spacious great room, and views to the desirable covered patio beyond. The well-equipped gourmet kitchen is highlighted by a large center island with breakfast bar, plenty of counter and cabinet space, and sizable walk-in pantry. The wonderful primary bedroom suite is complete with a charming tray ceiling, generous walk-in closet, and deluxe primary bath with dual-sink vanity, large soaking tub, luxe shower, and private water closet. Central to a generous loft, secondary bedrooms feature walk-in closets and shared hall bath with dual-sink vanity. Additional highlights include a desirable first floor bedroom suite with closet and shared hall bath, versatile office, convenient everyday entry, centrally located laundry, and additional storage.
Disclaimer: Lot configuration and dimensions are estimates, not based on personal knowledge and come from a third party (Digital Map Products); therefore, you should not rely on the estimates and perform independent confirmation as to their accuracy
School information is computer generated and may not be accurate or current. Buyer must independently verify and confirm enrollment. Please contact the school district to determine the schools to which this property is zoned.







 New construction
 Currency converter





 Share


 Erase note
 You currently have no custom folders