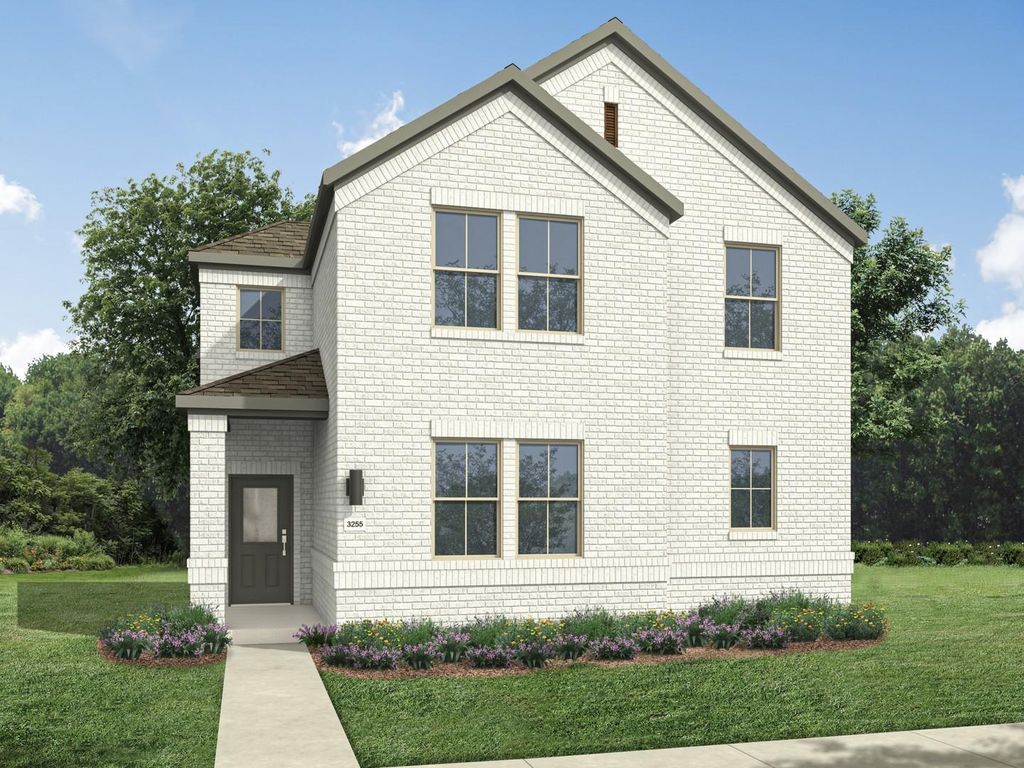
[[800]]3265 Mint Springs St is listed for sale at 329,990. The Residential - Single Family property has 4 bedrooms, 2 Full Bathrooms, 1 Half Bathroom, 2004 square feet, and was built in 2026. The lot size is 4600 Square feet.[[500]]MLS 21427278 - Built by Trophy Signature Homes - December 2026 completion The Caldwell takes everyday life and gives it a second story. Step inside and the main level opens up with easy, open-concept flow, connecting the kitchen, dining and living spaces into one bright stage for cooking, hosting, and hanging out. When you crave a little fresh air, step outside to your covered patio. Head upstairs and the Caldwell shows off its signature move: a versatile loft that becomes whatever you need, from a workout zone to a study nook to a laid-back lounge of your own. Three bedrooms share the upper level, giving everyone real space to breathe, while the primary suite stands apart as your private retreat above it all. With two and a half baths and a two-car garage, busy days stay smooth from morning to night. At over 1,900 square feet across two stylish floors, the Caldwell is the kind of home anyone can rise to and truly love.
MLS# 21427278 - Built by Trophy Signature Homes - December 2026 completion ~ The Caldwell takes everyday life and gives it a second story. Step inside and the main level opens up with easy, open-concept flow, connecting the kitchen, dining and living spaces into one bright stage for cooking, hosting, and hanging out. When you crave a little fresh air, step outside to your covered patio. Head upstairs and the Caldwell shows off its signature move: a versatile loft that becomes whatever you need, from a workout zone to a study nook to a laid-back lounge of your own. Three bedrooms share the upper level, giving everyone real space to breathe, while the primary suite stands apart as your private retreat above it all. With two and a half baths and a two-car garage, busy days stay smooth from morning to night. At over 1,900 square feet across two stylish floors, the Caldwell is the kind of home anyone can rise to and truly love.
Disclaimer: Lot configuration and dimensions are estimates, not based on personal knowledge and come from a third party (Digital Map Products); therefore, you should not rely on the estimates and perform independent confirmation as to their accuracy
School information is computer generated and may not be accurate or current. Buyer must independently verify and confirm enrollment. Please contact the school district to determine the schools to which this property is zoned.





 Just listed
 Currency converter


 Share


 Erase note
 You currently have no custom folders