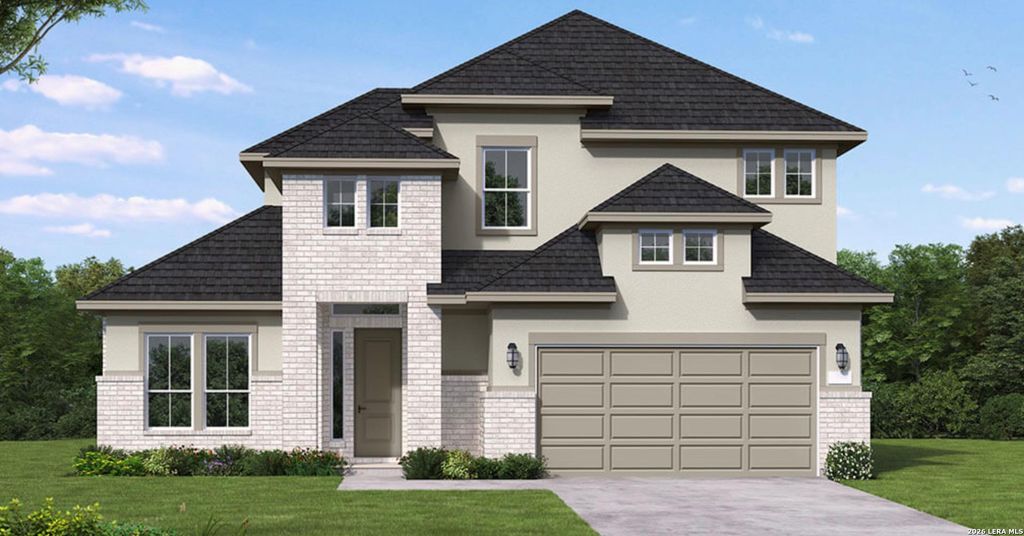
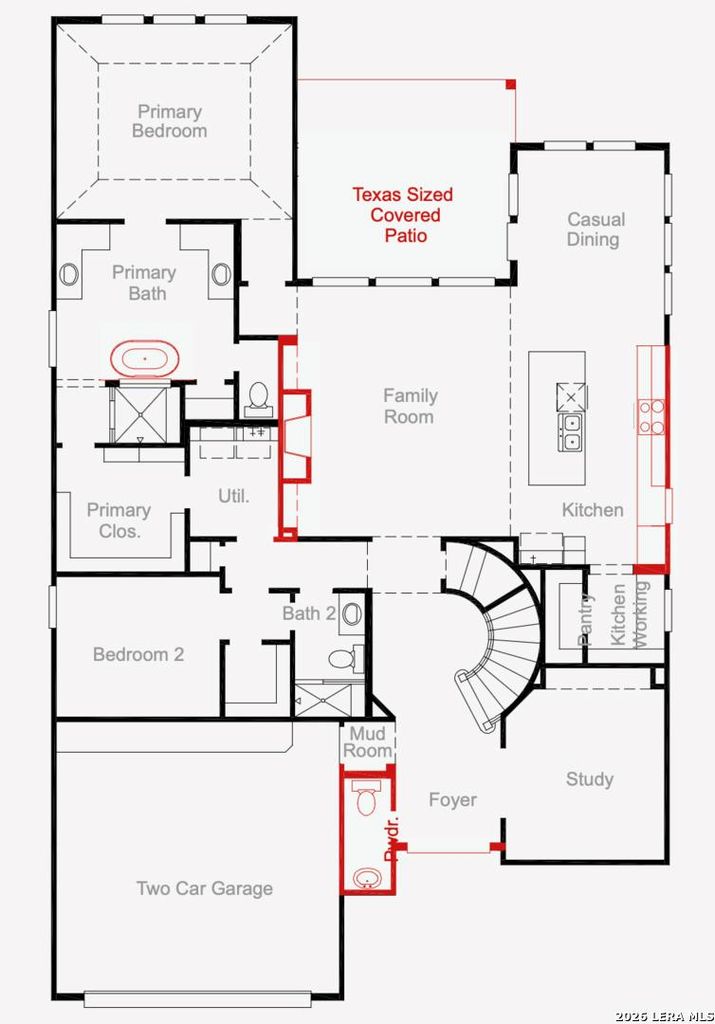
[[800]]529 Paramus Park is listed for sale at 693,448. The Single-Family property has 4 bedrooms, 4 Full Bathrooms, 1 Half Bathroom, 3126 square feet, and was built in 2026.[[500]]Experience luxury living in this stunning Elevation D home, offering over 3,000 square feet, 4 spacious bedrooms, and 4.5 bathrooms. From the moment you enter, youll be captivated by the soaring ceilings and elegant curved staircase that create a grand first impression. The modern gourmet kitchen is a true showstopper, featuring sleek quartz countertops, cabinetry extending to the ceiling, and a convenient butlers pantry, perfect for entertaining. The luxurious primary suite offers a spa-inspired bathroom complete with an oversized walk-in shower and a beautiful freestanding soaking tub. Step outside to an expansive Texas-sized covered patio, ideal for outdoor entertaining and relaxation. With its impressive architectural details, premium finishes, and thoughtfully designed living spaces, this exceptional home in the desirable Buffalo Crossing community offers the perfect combination of modern elegance, comfort, and functionality.
Experience luxury living in this stunning Elevation D home, offering over 3,000 square feet, 4 spacious bedrooms, and 4.5 bathrooms. From the moment you enter, you'll be captivated by the soaring ceilings and elegant curved staircase that create a grand first impression. The modern gourmet kitchen is a true showstopper, featuring sleek quartz countertops, cabinetry extending to the ceiling, and a convenient butler's pantry, perfect for entertaining. The luxurious primary suite offers a spa-inspired bathroom complete with an oversized walk-in shower and a beautiful freestanding soaking tub. Step outside to an expansive Texas-sized covered patio, ideal for outdoor entertaining and relaxation. With its impressive architectural details, premium finishes, and thoughtfully designed living spaces, this exceptional home in the desirable Buffalo Crossing community offers the perfect combination of modern elegance, comfort, and functionality.
Ceiling Fans, Digital Program Thermostat, Energy Star Appliances, Insulated/Low-E windows, Insulation - Other, Other Energy Features, Radiant Attic Barrier, Tankless/On-Demand H2O Heater
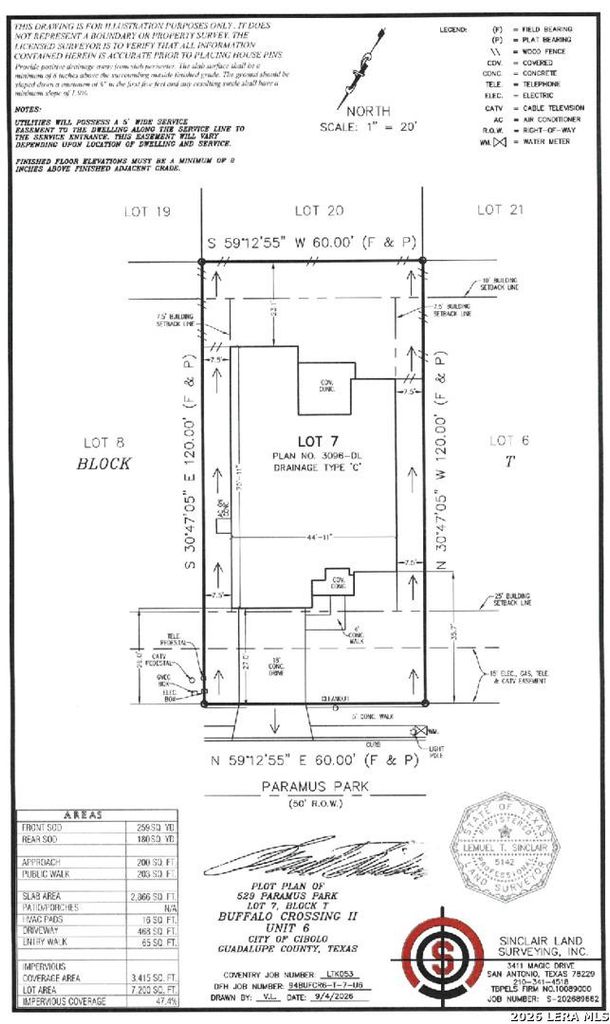
Disclaimer: Lot configuration and dimensions are estimates, not based on personal knowledge and come from a third party (Digital Map Products); therefore, you should not rely on the estimates and perform independent confirmation as to their accuracy
School information is computer generated and may not be accurate or current. Buyer must independently verify and confirm enrollment. Please contact the school district to determine the schools to which this property is zoned.







 Just listed
 Currency converter


 Share


 Erase note
 You currently have no custom folders