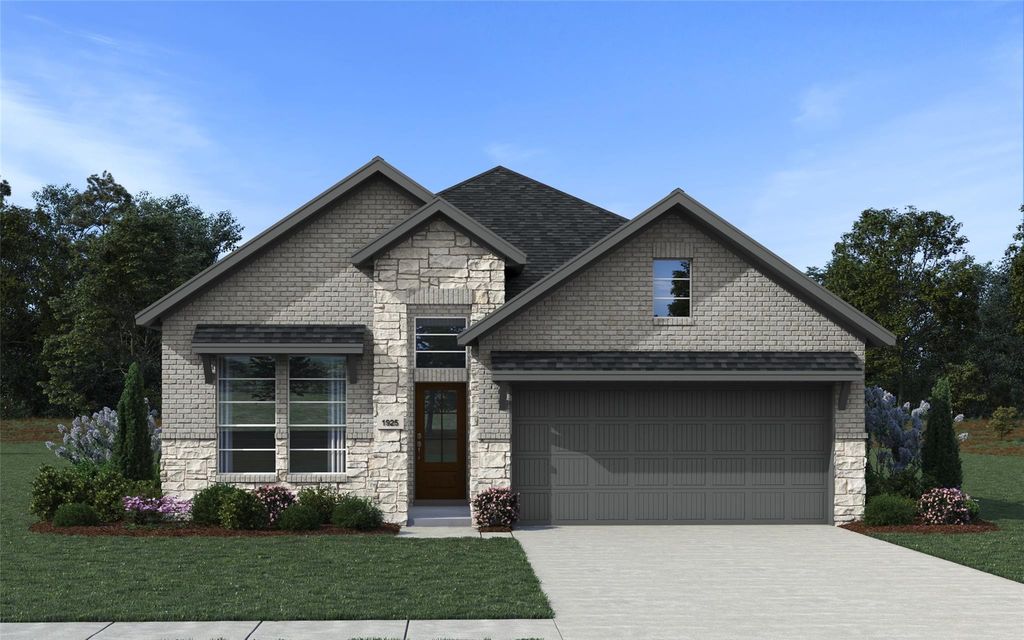
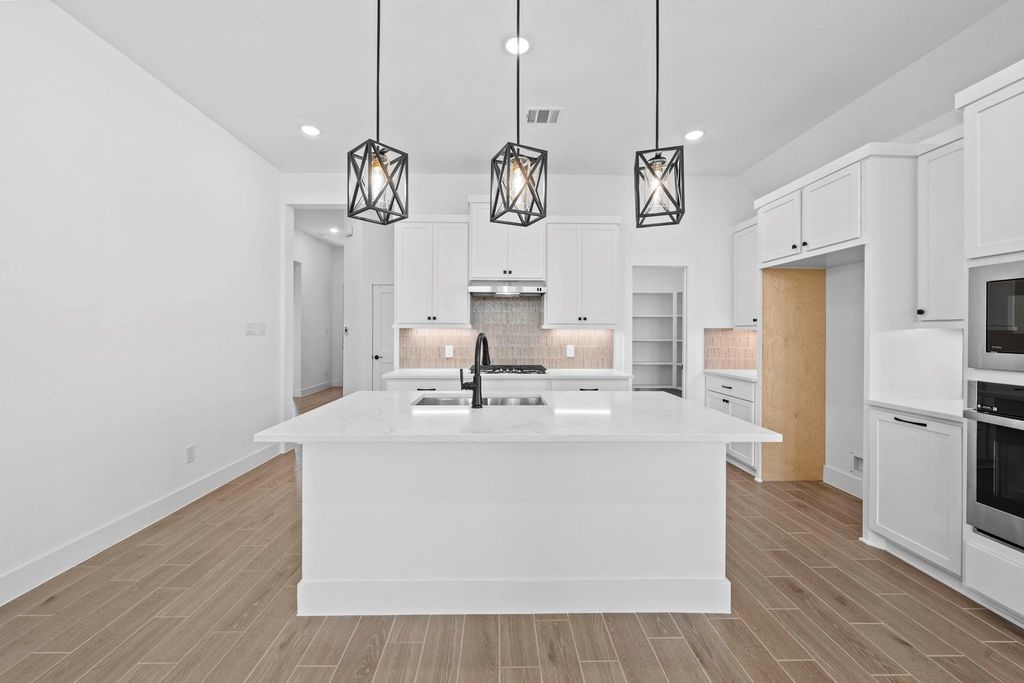
[[800]]22427 Camp Driftwood Way is listed for sale at 345,990. The Single-Family property has 4 bedrooms, 3 Full Bathrooms, 2051 square feet, and was built in 2026. The lot size is 5850 Square feet.[[500]]New Construction - estimated completion January! The Austin is a beautifully designed 1-story home offering 1,925 sq. ft. of functional living space with 4 beds, 3 baths, and 2-car garage. The heart of the home features an open-concept layout where the kitchen flows seamlessly into the dining area and family room. Vaulted ceilings and large windows in the family room fill the space with natural light and create a bright, welcoming atmosphere. A walk-in pantry, pots pans drawers, large center island, ensure the kitchen is as practical as it is stylish. Tucked away for privacy, the primary bedroom features tray ceilings double doors leading into a serene ensuite bath with dual vanities, linen storage, a walk-in shower, and a large closet. Three bedrooms share two full baths with a central utility room for laundry day ease. Covered patio no rear neighbors! GE Stainless Steel Appliances, 42" Cabinetry, Wood-look Tile Flooring, 2" Blinds, Security System, Sprinkler System, included!
This reflects a seller’s willingness to consider a concession/contribution toward a buyer’s expenses but is not a guarantee. Buyer and seller may negotiate a contribution, if any, in relation to the purchase contract. Any contribution from the seller may be used by the buyer at their discretion for items like closing costs, repair expenses, interest rate buy-down, etc.
Seller May Contribute to Buyer Expenses.
Explanation ↓
This reflects a seller’s willingness to consider a concession/contribution toward a buyer’s expenses but is not a guarantee. Buyer and seller may negotiate a contribution, if any, in relation to the purchase contract. Any contribution from the seller may be used by the buyer at their discretion for items like closing costs, repair expenses, interest rate buy-down, etc.
New Construction - estimated completion January! The Austin is a beautifully designed 1-story home offering 1,925 sq. ft. of functional living space with 4 beds, 3 baths, and 2-car garage. The heart of the home features an open-concept layout where the kitchen flows seamlessly into the dining area and family room. Vaulted ceilings and large windows in the family room fill the space with natural light and create a bright, welcoming atmosphere. A walk-in pantry, pots & pans drawers, & large center island, ensure the kitchen is as practical as it is stylish. Tucked away for privacy, the primary bedroom features tray ceilings & double doors leading into a serene ensuite bath with dual vanities, linen storage, a walk-in shower, and a large closet. Three bedrooms share two full baths with a central utility room for laundry day ease. Covered patio & no rear neighbors! GE Stainless Steel Appliances, 42" Cabinetry, Wood-look Tile Flooring, 2" Blinds, Security System, Sprinkler System, included!
Disclaimer: Lot configuration and dimensions are estimates, not based on personal knowledge and come from a third party (Digital Map Products); therefore, you should not rely on the estimates and perform independent confirmation as to their accuracy
School information is computer generated and may not be accurate or current. Buyer must independently verify and confirm enrollment. Please contact the school district to determine the schools to which this property is zoned.







 New construction
 Just listed
 Currency converter





 Share


 Erase note
 You currently have no custom folders