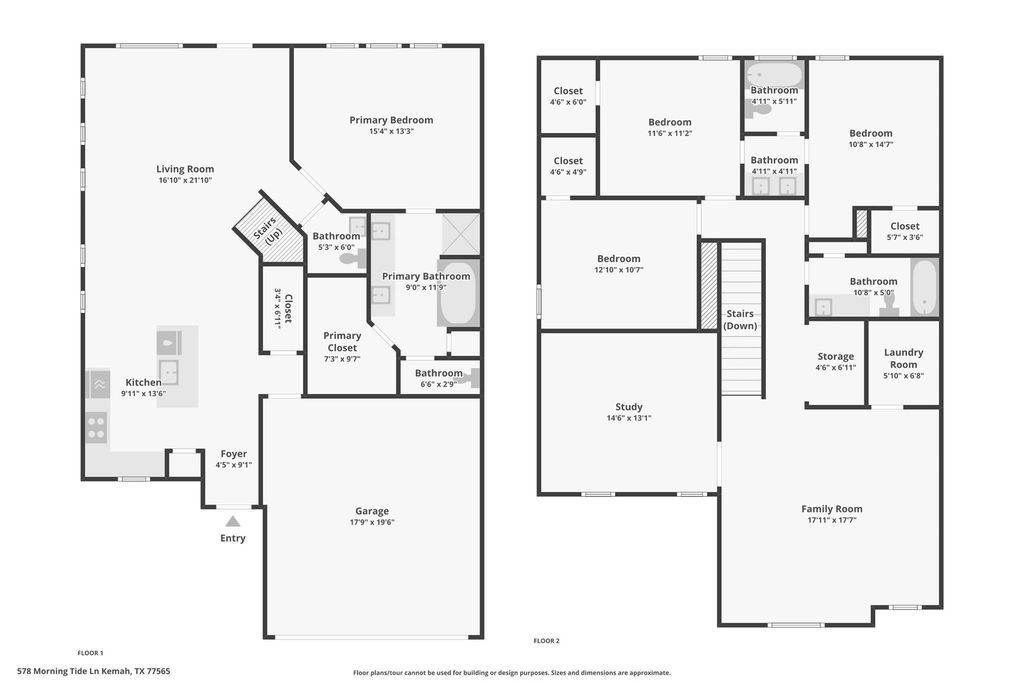
[[800]]9171 Capilano Heights Dr is listed for sale at 441,140. The Single-Family property has 4 bedrooms, 2 Full Bathrooms, 1 Half Bathroom, 2542 square feet, and was built in 2027.[[500]]Brand new, energy-efficient home available by Jan 2027! Downstairs is a generous family room and primary suite with separate shower and tub. Entertain guests or relax in an optional private courtyard. Walk upstairs to a game room, pocket office, media room, and three additional bedrooms. Bridge Creek Village offers thoughtfully designed City Series and Luxe Series homes with modern, energy-efficient features and stylish finishes. Located in Cypress with convenient access to the Grand Parkway and close proximity to the upcoming Toro District, residents enjoy exceptional connectivity to shopping, dining, entertainment, and major employment centers. Each of our homes is built with innovative, energy-efficient features designed to help you enjoy more savings, better health, real comfort and peace of mind.
Brand new, energy-efficient home available by Jan 2027! Downstairs is a generous family room and primary suite with separate shower and tub. Entertain guests or relax in an optional private courtyard. Walk upstairs to a game room, pocket office, media room, and three additional bedrooms. Bridge Creek Village offers thoughtfully designed City Series and Luxe Series homes with modern, energy-efficient features and stylish finishes. Located in Cypress with convenient access to the Grand Parkway and close proximity to the upcoming Toro District, residents enjoy exceptional connectivity to shopping, dining, entertainment, and major employment centers. Each of our homes is built with innovative, energy-efficient features designed to help you enjoy more savings, better health, real comfort and peace of mind.
En-Suite Bath,Primary Bed - 1st Floor,Walk-In Closet
Kitchen Description
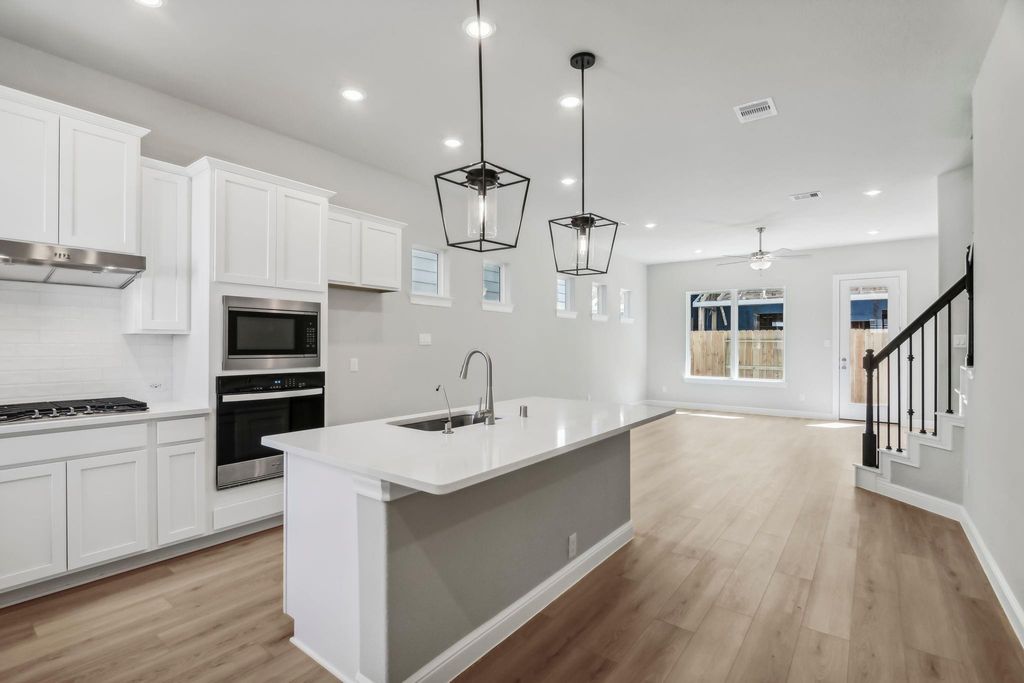
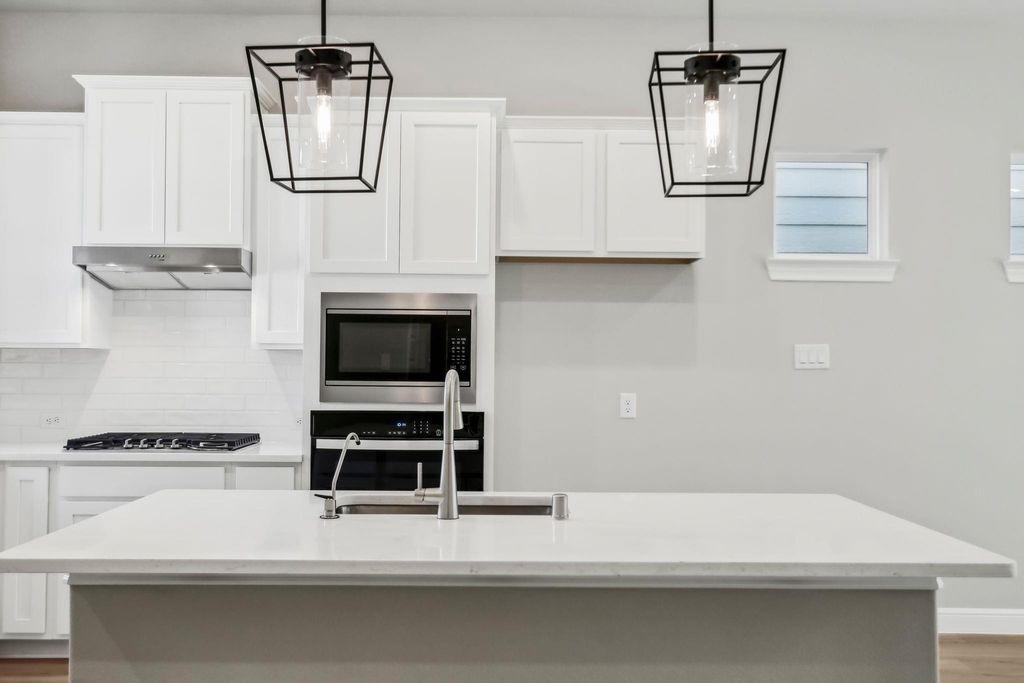
Kitchen open to Family Room,Pantry,Walk-in Pantry
Room Description
1 Living Area, Family Room, Gameroom Up, Home Office/Study, Media, Utility Room in House
Cooling
Central Electric
Heating
Heat Pump
Connections
Electric Dryer Connections, Washer Connections
Compactor
No
Dishwasher
Yes
Disposal
Yes
Ice Maker
No
Microwave
Yes
Oven
Gas Oven
Range
Gas Range
Energy Feature
Digital Program Thermostat, Energy Star/CFL/LED Lights, High-Efficiency HVAC, HVAC>15 SEER, Insulated/Low-E windows, Insulation - Spray-Foam, Other Energy Features, Tankless/On-Demand H2O Heater
Disclaimer: Lot configuration and dimensions are estimates, not based on personal knowledge and come from a third party (Digital Map Products); therefore, you should not rely on the estimates and perform independent confirmation as to their accuracy
School information is computer generated and may not be accurate or current. Buyer must independently verify and confirm enrollment. Please contact the school district to determine the schools to which this property is zoned.







 New construction
 Just listed
 Currency converter





 Share


 Erase note
 You currently have no custom folders