loading

1721 Gardendale Hollow Ln

Anna, TX 75409
Get Directions →
Just listedJust listed
4 Bedroom(s)
2 Full & 1 Half Bath(s)
2,351 Sqft
0.12 Lot Acres
Residential - Single Family

Audio narrative

Get full access to Premium Content

Premium Content such as Sold Prices, Property History Reports and Saved Searches.

Sign in to view Premium Content

Description

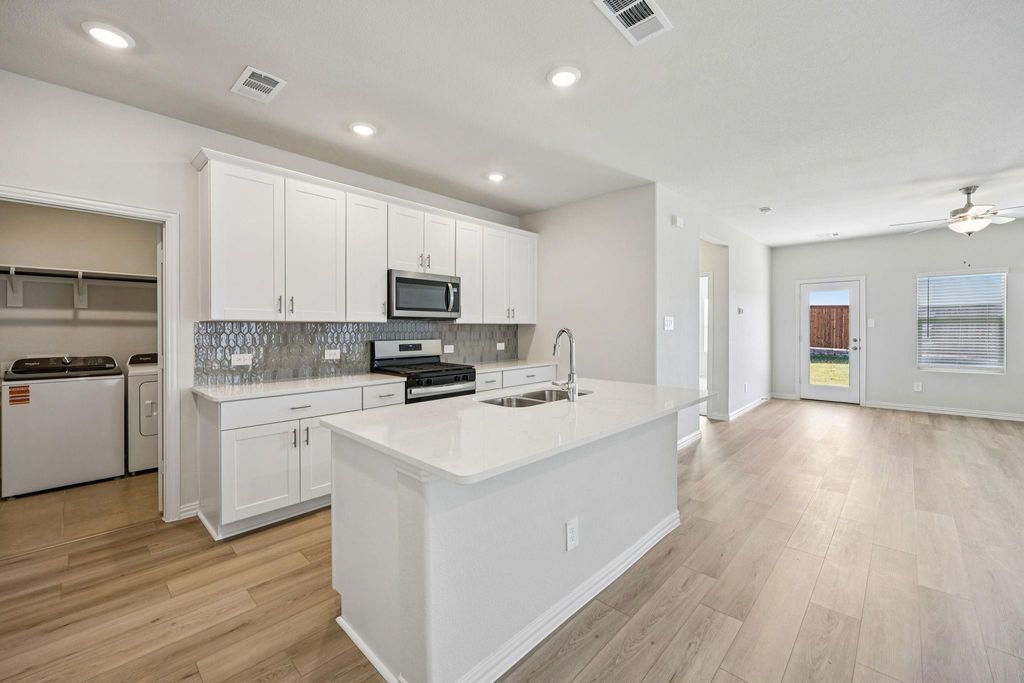
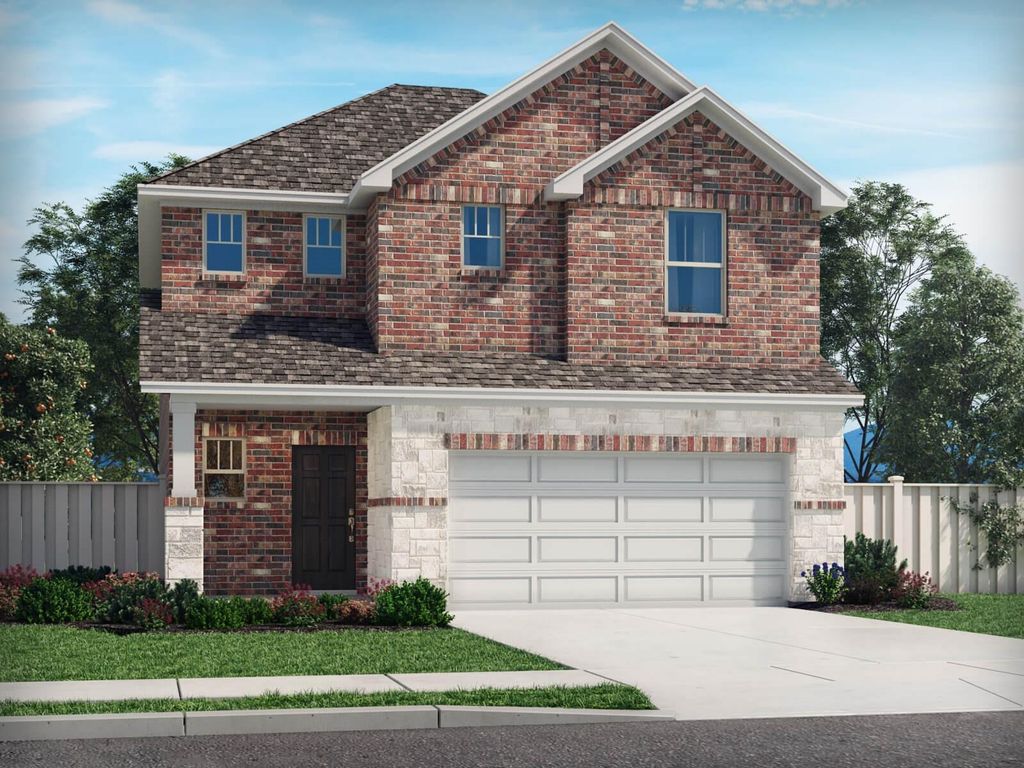
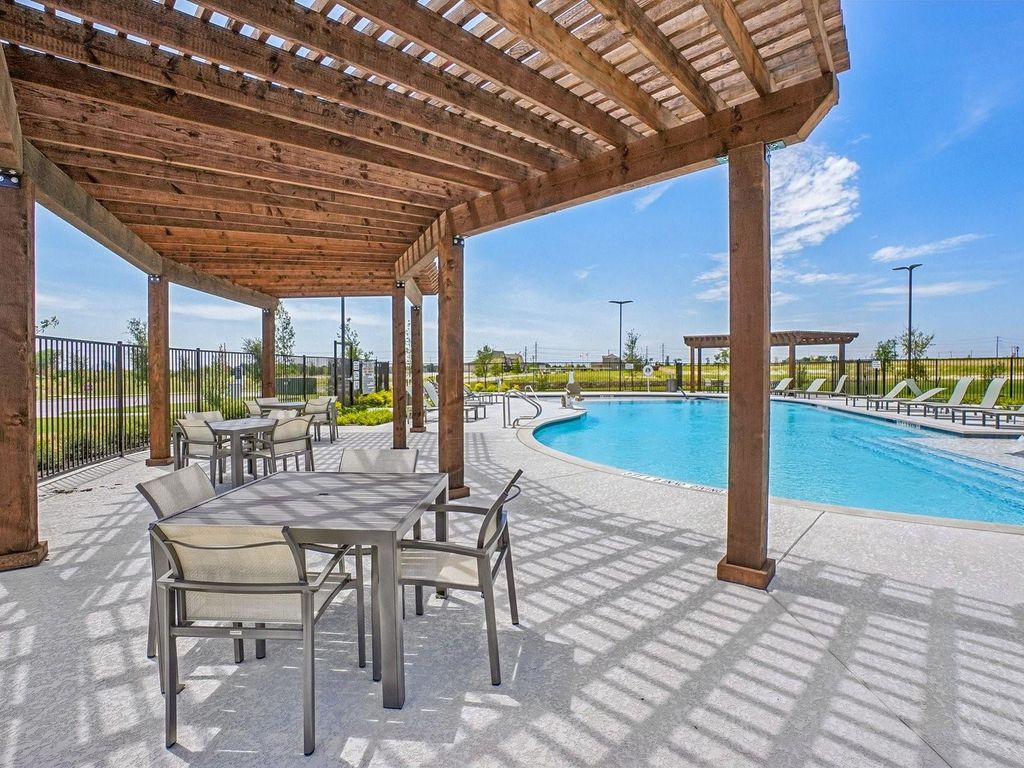
BRAND NEW energy - efficient home Jan 2027! The main floor primary suite features dual sinks and a spacious walk-in closet. White cabinets with veined white quartz countertops, muted beige EVP flooring with light taupe carpet. From the $300s - Escape the bustle of the city without being too far from the action. Beat the summer heat at the private neighborhood amenity center with a pool and playground. Look forward to a future public park, adjacent to the neighborhood, equipped with pickleball courts, soccer fields, and so much more. Zoned for Anna ISD, Parks at Foster Crossing offers 12 unique floor plans to fit any lifestyle. Contact a sales counselor to learn more. Each of our homes is built with innovative, energy-efficient features designed to help you enjoy more savings, better health, real comfort and peace of mind.

MLS#
NTREIS-21426943
List Price
$358,940 ($153/Sqft.)
Listing Status
For Sale
Address
1721 Gardendale Hollow Ln
City
Anna
State
TX
Zip Code
75409
County
Collin County
Subdivision
Parks at Foster Crossing
Legal Description
SF 0079 Plan L390F
Property Type
Residential - Single Family
Bedroom
4 Bedroom(s)
Bath
2 Full & 1 Half Bath(s)
Garages
2 / Attached
Stories
2
Building Size
2,351 Sqft/Appraisal District
Architecture Style
Contemporary/Modern,Traditional
Year Built
2027 /Appraisal District
Lot Size
0.12 Lot Acres/Appraisal District
Maintenance Fee
$700 / Annually

Rooms

Living
16 x 14, 1st
Dining
15 x 14, 1st
Primary Bedroom
15 x 13, 1st
Bedroom
12 x 11, 2nd
Bedroom
12 x 11, 2nd
Bedroom
15 x 11, 2nd
Game Room
20 x 15, 2nd

Interior

Number Of Living Area
2
Floors
Carpet, Ceramic Tile, Luxury Vinyl Plank
Heating
Central, Electric, Heat Pump
Appliances
Dishwasher, Disposal, Dryer, Gas Oven, Microwave, Refrigerator, Tankless Water Heater, Washer
Interior
High Speed Internet Available, Loft

Exterior

Roof
Composition
Foundation
Slab
Private Pool
No
Exterior Type
Brick, Rock/Stone
Garage Size
20 X 20
Parking
Garage, Garage Door Opener, Garage Double Door, Garage Single Door
Parking Space
Garage 2 / Carport 2 / Total Covered 2
Fencing
Wood
Utility
City Sewer,City Water
Area Pool
Yes

Extra details you may need to know

Dwelling Type
Single Detached
Community Features
Club House,Community Pool,Jogging Path/Bike Path,Park,Playground

Financial information

Maintenance Fee
$700/Annually
Maint Fee Includes
Management Fees

Listing Broker

Information source

North Texas Real Estate Information Systems, Inc.
Source last updated Nov 3, 2026 at 05:47 PM
Listing last updated Nov 3, 2026 at 07:17 PM
View website →

Estimate your mortgage payments

Create and estimate your monthly mortgage payment and property taxes based on past rates.

Estimated Monthly Payments

DOWN PAYMENT
Loan Term
$-----
$-----
Full Page
Presented by TimeValue Software ©2021
Principal & InterestTaxes30.4%69.6%
Listing TaxNumbers
Principal & Interest2,841
Taxes1,242
--------
-------- --------

Explore school information

Check out assigned and nearby schools along with their detailed ratings and essential information to help you make informed decisions.

Assigned schools

View nearby schools view nearby schools

Notice & Disclaimer
School information is computer generated and may not be accurate or current. Buyer must independently verify and confirm enrollment. Please contact the school district to determine the schools to which this property is zoned.
Copyright© 2026 , HOUSTON REALTORS® INFORMATION SERVICE, INC. All Rights Reserved. Data Not Verified/Guaranteed by MLS
Schedule a tour
Tomorrow
05
Nov
Fri
06
Nov
Sat
07
Nov
Sun
08
Nov
Other dates
Contact broker

Schedule a Tour

Thu
05
Nov
Fri
06
Nov
Sat
07
Nov
Sun
08
Nov
Mon
09
Nov
Tue
10
Nov
Wed
11
Nov
Thu
12
Nov
Fri
13
Nov
Sat
14
Nov
Take a tour →