loading

14048 Paseo Aves Avenue

Horizon City, TX 79928
Get Directions →
4 Bedroom(s)
2 Full & 1 Half Bath(s)
1,998 Sqft
0.16 Lot Acres
Single Family

Audio narrative

Get full access to Premium Content

Premium Content such as Sold Prices, Property History Reports and Saved Searches.

Sign in to view Premium Content

Description

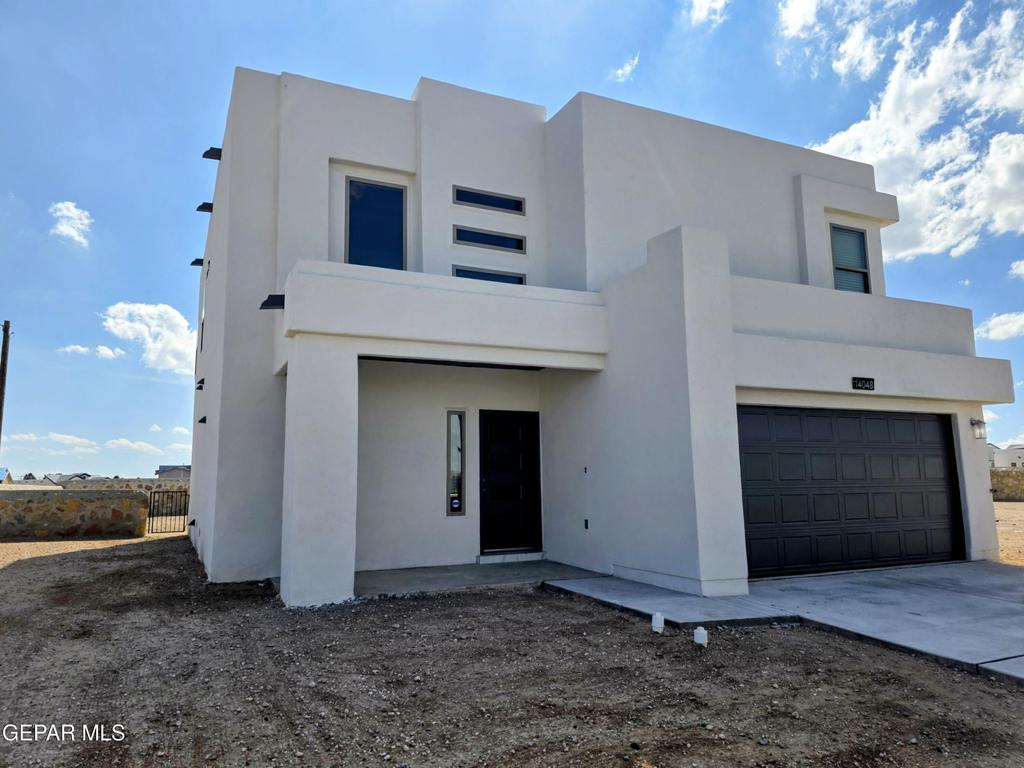
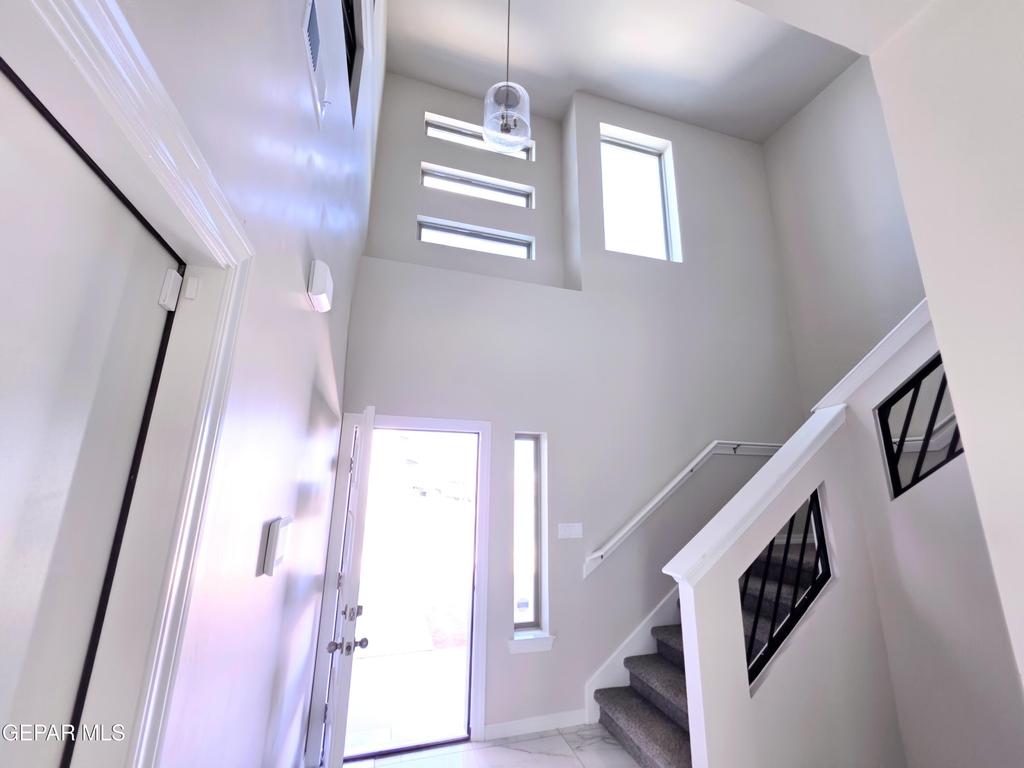
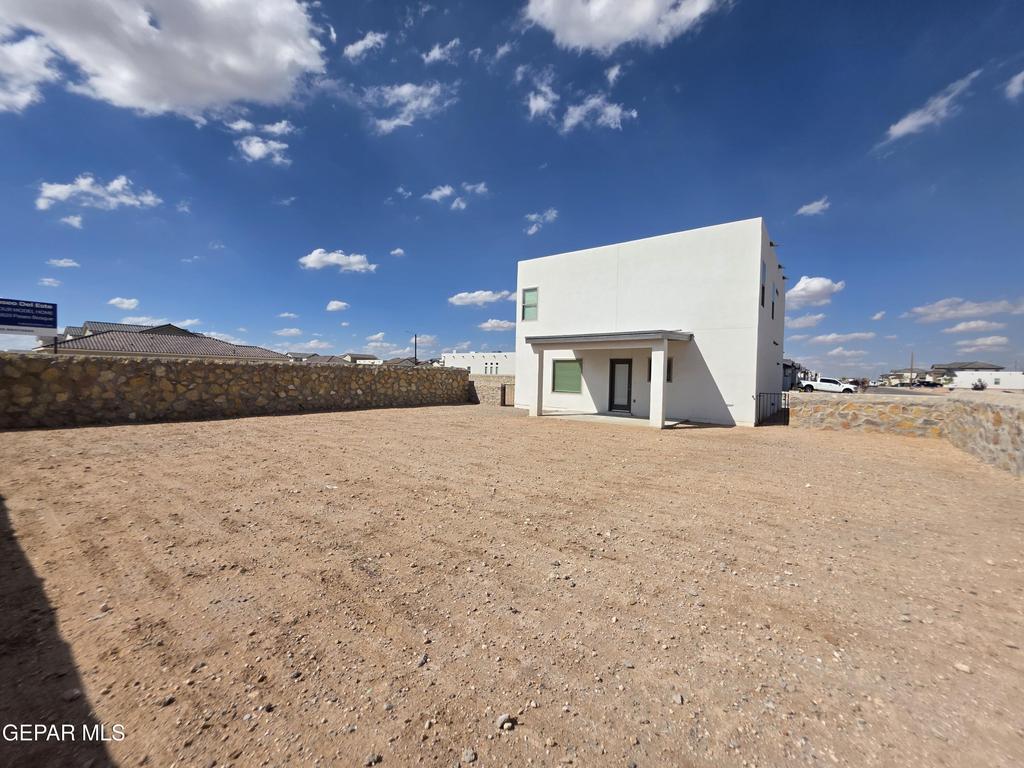
Discover a spacious two-story home situated on a desirable corner lot with extra space along one side, offering added room and an open feel! This thoughtfully designed floor plan features 4 bedrooms and 2.5 bathrooms, with an open-concept main level that brings the kitchen, dining area, and family room together to create an inviting space for entertaining and spending time with family. The kitchen features a center island and convenient access to the covered patio, making indoor-outdoor living a breeze. Upstairs, the private primary suite offers a walk-in closet and an en-suite bathroom with dual vanities and a separate shower. Three additional bedrooms provide flexibility for family members, guests, or a home office. A second full bathroom with dual sinks adds convenience for busy households. The open-to-below staircase creates an airy feel and adds architectural interest to the home.

MLS#
GEPARTX-952772
List Price
$340,950 ($171/Sqft.)
Listing Status
For Sale
Address
14048 Paseo Aves Avenue
City
Horizon City
State
TX
Zip Code
79928
County
El Paso County
Subdivision
Paseo Del Este
Legal Description
Lot 10 Block 68 Paseo Del Este U-9
Property Type
Single Family
Bedroom
4 Bedroom(s)
Bath
2 Full & 1 Half Bath(s)
Stories
2
Building Size
1,998 Sqft/Appraisal District
Architecture Style
Other
Year Built
2026 /Appraisal District
Lot Size
0.16 Lot Acres/Appraisal District

Exterior

Roof
Flat
Exterior Type
Stucco
Parking
Open
Energy Features
Ceiling Fan
Lawn
Yes
Dock
Yes
Exterior
Walled Backyard

Interior

Floors
Carpet, Tile
Cooling
Central Air
Heating
Natural Gas, Central
Appliances
Dishwasher, Disposal, Dryer, Free-Standing Gas Oven, Microwave, Refrigerator, Washer
Security System
Security System
Interior
Double Vanity, Ceiling Fan(s), Kitchen Island, Pantry, Walk-In Closet(s)

Rooms

Rooms
Bedroom 4, Bedroom 3, Bathroom 1, Laundry Room, Bathroom 3, Bedroom 1, Bedroom 2, Bathroom 2

Lot Information

Lot Size
0.16 Lot Acres /Appraisal District
loading
Disclaimer: Lot configuration and dimensions are estimates, not based on personal knowledge and come from a third party (Digital Map Products); therefore, you should not rely on the estimates and perform independent confirmation as to their accuracy

Information source

Greater El Paso Association of Realtors®
Source last updated Oct 21, 2026 at 02:33 AM
Listing last updated Oct 17, 2026 at 03:21 PM
View website →

Know the property tax history and market value


Estimate your mortgage payments

Create and estimate your monthly mortgage payment and property taxes based on past rates.

Estimated Monthly Payments

DOWN PAYMENT
Loan Term
$-----
$-----
Full Page
Presented by TimeValue Software ©2021
Principal & InterestTaxes30.4%69.6%
Listing TaxNumbers
Principal & Interest2,841
Taxes1,242
--------
-------- --------

Explore school information

Check out assigned and nearby schools along with their detailed ratings and essential information to help you make informed decisions.

Assigned schools

View nearby schools view nearby schools

Notice & Disclaimer
School information is computer generated and may not be accurate or current. Buyer must independently verify and confirm enrollment. Please contact the school district to determine the schools to which this property is zoned.
Copyright© 2026 , HOUSTON REALTORS® INFORMATION SERVICE, INC. All Rights Reserved. Data Not Verified/Guaranteed by MLS
Contact broker