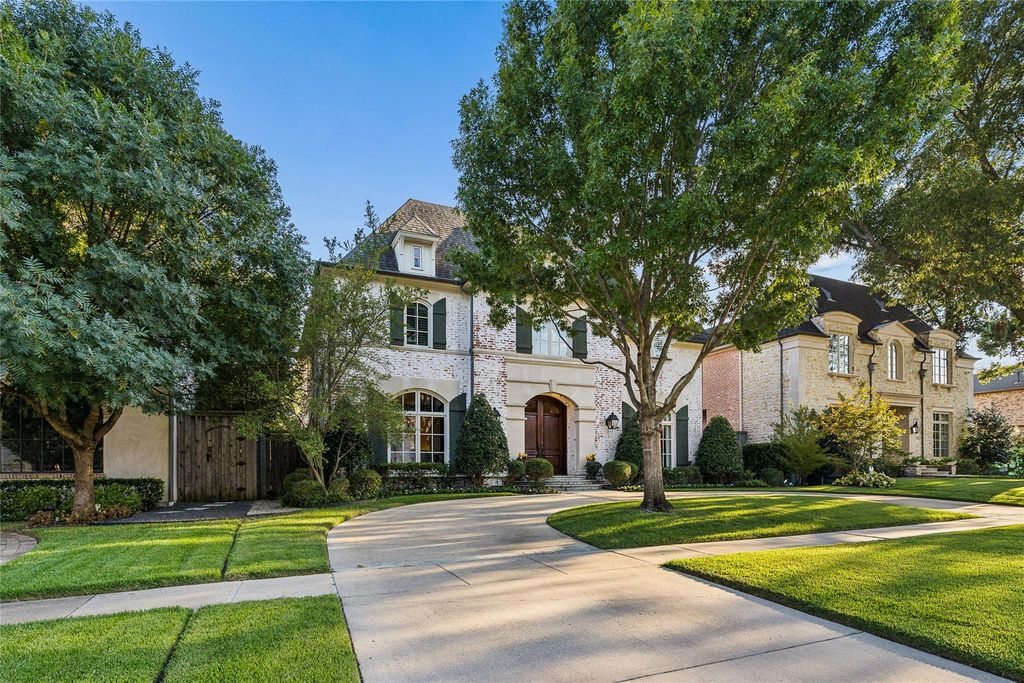
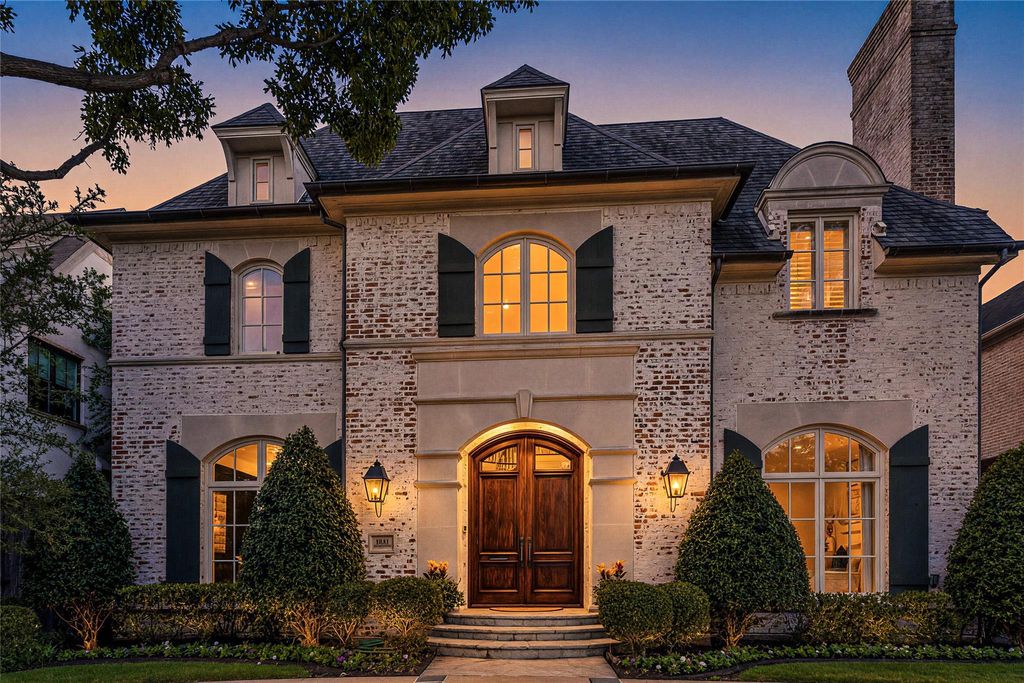
[[800]]4041 Bryn Mawr Dr is listed for sale at 4,495,000. The Residential - Single Family property has 5 bedrooms, 5 Full Bathrooms, 3 Half Bathrooms, 5263 square feet, and was built in 2006. The lot size is 8668.44 Square feet.[[500]]Built in 2006 by Robby Skinner with Sleepy Hollow Homes, this beautifully designed home is ideally situated on a wonderful block in University Park, walking distance to highly sought-after Hyer Elementary. Set on a 62 x 140 lot, the property also enjoys an additional 24 feet of parkway frontage unique to the block, providing an exceptional sense of space. Offering five bedrooms, five full and three half baths, the home features gracious formal living and dining rooms, a private study, and a spacious family room with fireplace overlooking the backyard and covered patio features retractable screens.The renovated kitchen features quartz counter tops, double ovens, two sinks, a breakfast area, and a comfortable keeping room with its own fireplace, creating a warm and inviting gathering space. The spacious primary suite includes a sitting area, while the luxurious primary bath offers separate vanities, a shower, jetted tub, and two walk-in closets. All secondary bedrooms feature en-suite baths.Additional highlights include a second-floor game room, downstairs laundry room, two-car attached garage, and full-home generator. Thoughtfully designed for both everyday living and entertaining, this exceptional University Park home offers comfort, generous space, and timeless appeal in an outstanding location.
Built in 2006 by Robby Skinner with Sleepy Hollow Homes, this beautifully designed home is ideally situated on a wonderful block in University Park, walking distance to highly sought-after Hyer Elementary. Set on a 62’ x 140’ lot, the property also enjoys an additional 24 feet of parkway frontage unique to the block, providing an exceptional sense of space. Offering five bedrooms, five full and three half baths, the home features gracious formal living and dining rooms, a private study, and a spacious family room with fireplace overlooking the backyard and covered patio features retractable screens.
The renovated kitchen features quartz counter tops, double ovens, two sinks, a breakfast area, and a comfortable keeping room with its own fireplace, creating a warm and inviting gathering space. The spacious primary suite includes a sitting area, while the luxurious primary bath offers separate vanities, a shower, jetted tub, and two walk-in closets. All secondary bedrooms feature en-suite baths.
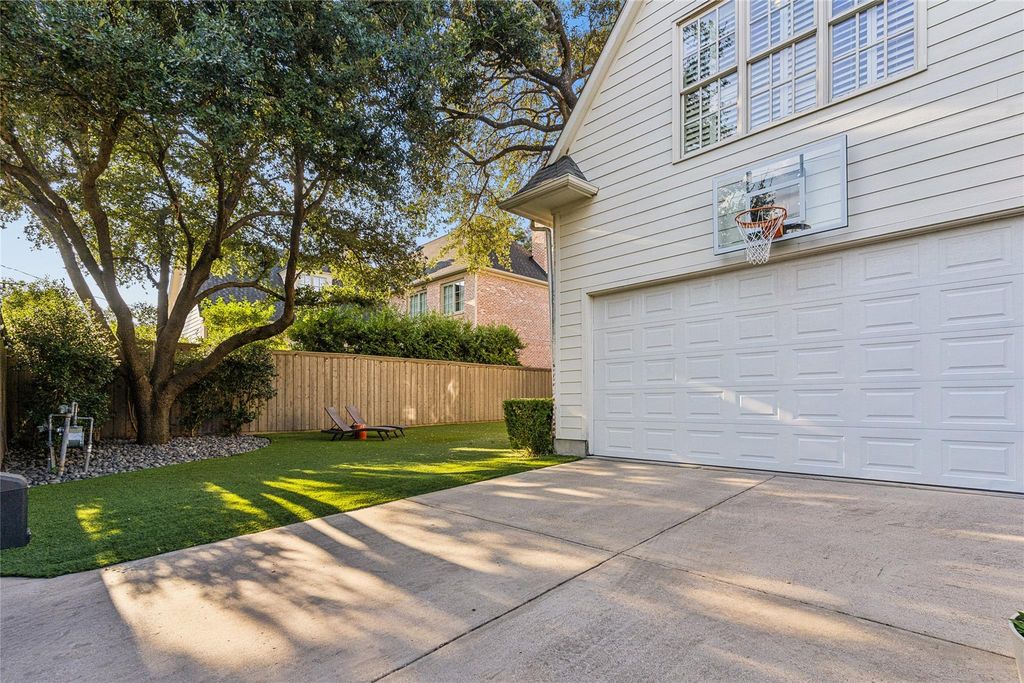
Additional highlights include a second-floor game room, downstairs laundry room, two-car attached garage, and full-home generator. Thoughtfully designed for both everyday living and entertaining, this exceptional University Park home offers comfort, generous space, and timeless appeal in an outstanding location.
Disclaimer: Lot configuration and dimensions are estimates, not based on personal knowledge and come from a third party (Digital Map Products); therefore, you should not rely on the estimates and perform independent confirmation as to their accuracy
School information is computer generated and may not be accurate or current. Buyer must independently verify and confirm enrollment. Please contact the school district to determine the schools to which this property is zoned.







 Just listed
 Currency converter







 Share
Share


 Erase note
 You currently have no custom folders