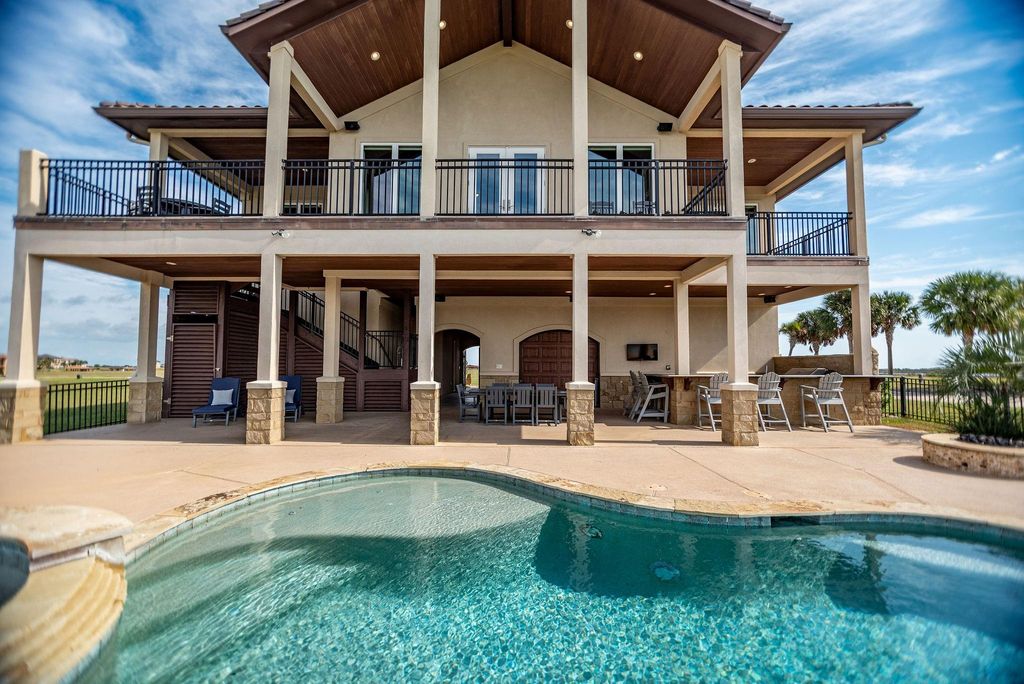
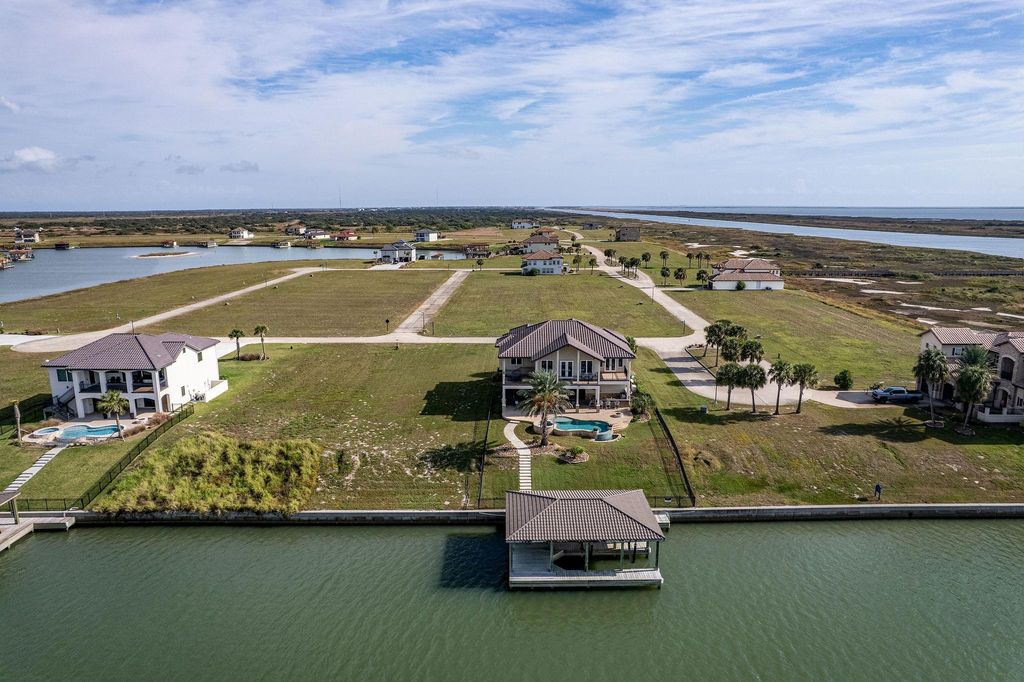
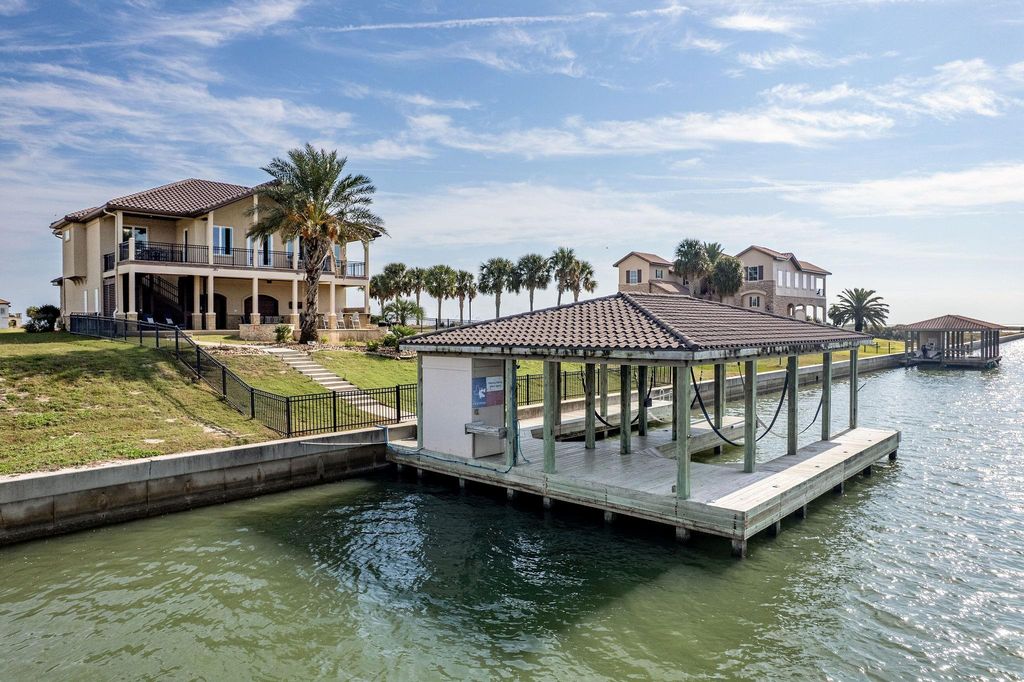
[[800]]230 Chateau Way is listed for sale at 1,450,000. The Single-Family property has 5 bedrooms, 5 Full Bathrooms, 2962 square feet, and was built in 2015. The lot size is 13765 Square feet.[[500]]Waterfront home on cul-de-sac with unparalleled views of Espiritu Santo Bay, this custom home is one of a kind! With heated pool/hot tub overlooking the water, and an outdoor kitchen, mosquito mister, this home was built to entertain. Right off the patio and through the breezeway, enjoy the guest suite and bunk room suited for every childs dream. After a long day on the water, go upstairs to relax in the meticulously designed main living space, offering an open concept living room kitchen fit for a chef, with wine fridge, cabinet lighting 6-burner gas stove! Wake up and open your motorized shades for sunrise in the primary suite, offering a serene, spa-like ensuite bathroom. With a second story, split floorplan, this home offers two additional bedrooms off the living room, with a jack and jill bathroom. Even more impressive, the boathouse offers double slips and a fish cleaning table. Home sold furnished w/Generator! More details under photos Adjacent lot available as well!
Waterfront home on cul-de-sac with unparalleled views of Espiritu Santo Bay, this custom home is one of a kind! With heated pool/hot tub overlooking the water, and an outdoor kitchen, mosquito mister, this home was built to entertain. Right off the patio and through the breezeway, enjoy the guest suite and bunk room suited for every child's dream. After a long day on the water, go upstairs to relax in the meticulously designed main living space, offering an open concept living room & kitchen fit for a chef, with wine fridge, cabinet lighting & 6-burner gas stove! Wake up and open your motorized shades for sunrise in the primary suite, offering a serene, spa-like ensuite bathroom. With a second story, split floorplan, this home offers two additional bedrooms off the living room, with a jack and jill bathroom. Even more impressive, the boathouse offers double slips and a fish cleaning table. Home sold furnished w/Generator! *More details under photos* Adjacent lot available as well!
Disclaimer: Lot configuration and dimensions are estimates, not based on personal knowledge and come from a third party (Digital Map Products); therefore, you should not rely on the estimates and perform independent confirmation as to their accuracy
School information is computer generated and may not be accurate or current. Buyer must independently verify and confirm enrollment. Please contact the school district to determine the schools to which this property is zoned.







 Just listed
 Currency converter


 Share


 Erase note
 You currently have no custom folders