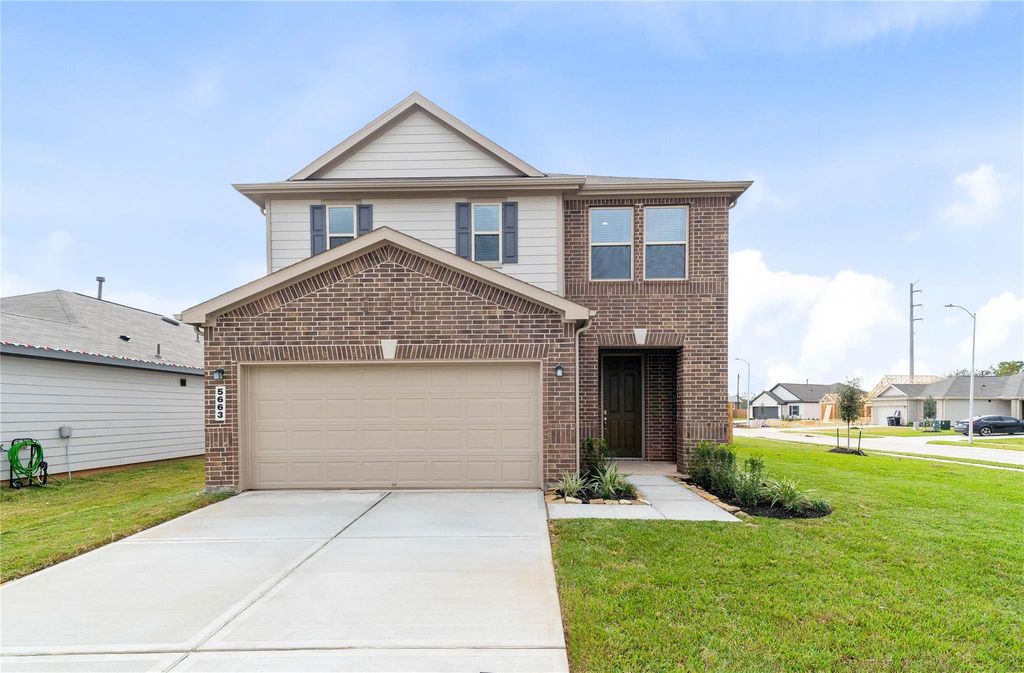
[[800]]5663 Sanderling Cir is listed for sale at 278,995. The Single-Family property has 3 bedrooms, 2 Full Bathrooms, 1 Half Bathroom, 2070 square feet, and was built in 2025.[[500]]KB HOME NEW CONSTRUCTION Welcome to 5663 Sanderling Circle, a beautifully designed 2-story home located in the Sunset Grove community and zoned to Hitchcock ISD. This floor plan offers 3 bedrooms, 2 full baths, 1 half bath, and an attached 2-car garage. The stylish kitchen is equipped with stainless steel Whirlpool appliances, including an over-the-range microwave, sleek Silestone countertops, Woodmont white-stained cabinetry, and an extended breakfast barperfect for casual meals and entertaining. The open-concept living areas on the first floor feature gorgeous Bandera vinyl plank flooring, combining durability with modern style. The primary suite boasts dual vanities, while the secondary bath includes a vanity with knee space for added comfort. A versatile loft provides extra living space, and walk-in closets in all bedrooms offer generous storage. Dont miss your chance to own this beautiful new homecall today to schedule your private tour!
KB HOME NEW CONSTRUCTION – Welcome to 5663 Sanderling Circle, a beautifully designed 2-story home located in the Sunset Grove community and zoned to Hitchcock ISD. This floor plan offers 3 bedrooms, 2 full baths, 1 half bath, and an attached 2-car garage. The stylish kitchen is equipped with stainless steel Whirlpool appliances, including an over-the-range microwave, sleek Silestone countertops, Woodmont white-stained cabinetry, and an extended breakfast bar—perfect for casual meals and entertaining. The open-concept living areas on the first floor feature gorgeous Bandera vinyl plank flooring, combining durability with modern style. The primary suite boasts dual vanities, while the secondary bath includes a vanity with knee space for added comfort. A versatile loft provides extra living space, and walk-in closets in all bedrooms offer generous storage. Don’t miss your chance to own this beautiful new home—call today to schedule your private tour!
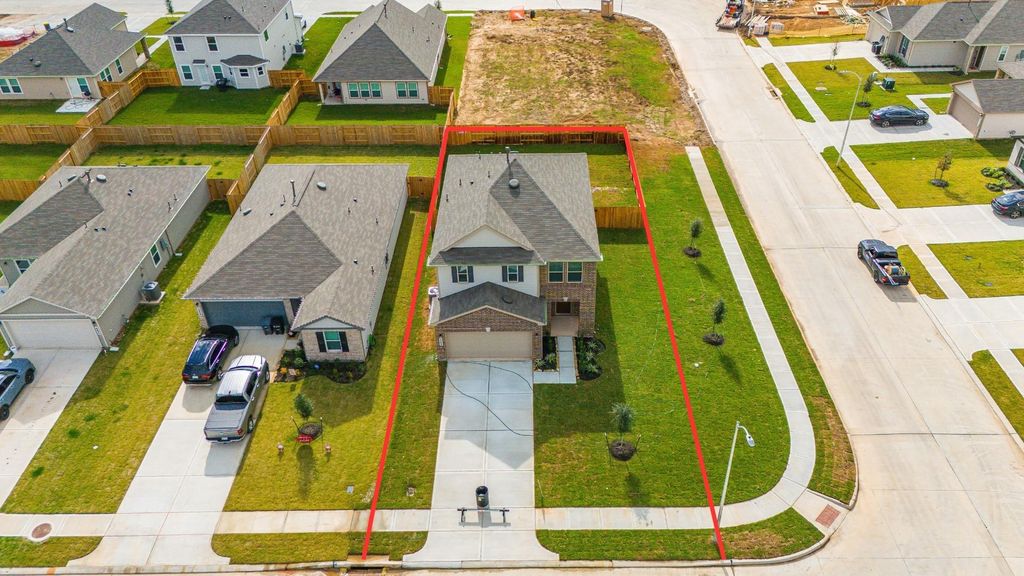
Disclaimer: Lot configuration and dimensions are estimates, not based on personal knowledge and come from a third party (Digital Map Products); therefore, you should not rely on the estimates and perform independent confirmation as to their accuracy
School information is computer generated and may not be accurate or current. Buyer must independently verify and confirm enrollment. Please contact the school district to determine the schools to which this property is zoned.







 New construction
 Just listed
 Currency converter


 Share


 Erase note
 You currently have no custom folders