[[800]]2502 Dove Creek Dr is listed for sale at 390,000. The Residential - Single Family property has 3 bedrooms, 2 Full Bathrooms, 1 Half Bathroom, 2486 square feet, and was built in 1999. The lot size is 9104.04 Square feet.[[500]]Lovingly maintained by its original owner, this very well-kept single-story brick home in Rowletts Westwood Shores is move-in ready, with key updates including a composition roof (2021), Payne gas HVAC system (2020), PVC main sewer line (2025) and A.O. Smith gas water heater (2025) with extended warranty. Mature crape myrtles and an arched entry with a half-round transom window set a warm welcome. Inside, high ceilings, crown molding, arched openings and columns give the formal living and dining rooms a gracious feel, accented by wainscoting and abundant natural light. The private 11x13 study, lined with built-in bookshelves, makes an ideal home office or library and could serve as a 4th bedroom. The spacious kitchen offers crisp white cabinetry, a center island, built-in desk, wall oven, cooktop, generous counter space and a breakfast nook framed by a bay window. It opens to the 16x20 family room, where a fireplace, tall arched windows and a breakfast bar create an easy space for everyday living and entertaining. The 13x19 primary suite is a true retreat with a vaulted ceiling, sitting area, garden tub, separate shower, two vanities and a walk-in closet. Two additional bedrooms, a powder bath and a separate utility room complete the plan. Outside, enjoy a patio shaded by mature trees in the privacy-fenced backyard, plus a rear-entry two-car garage. No HOA, Garland ISD, and close to Lake Ray Hubbard, shopping and the George Bush Turnpike.
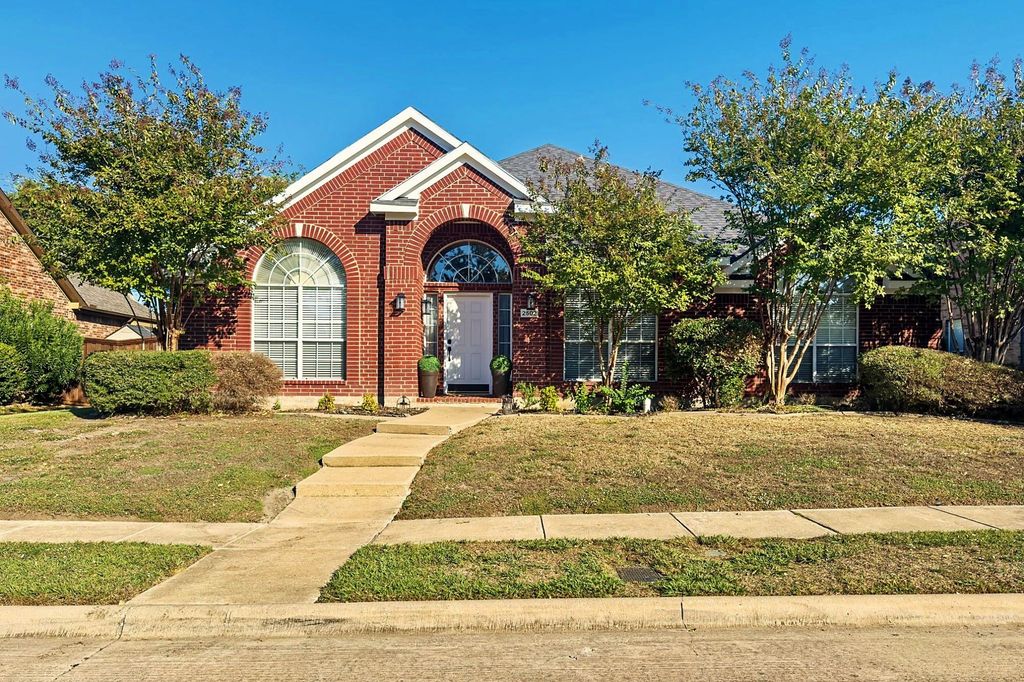
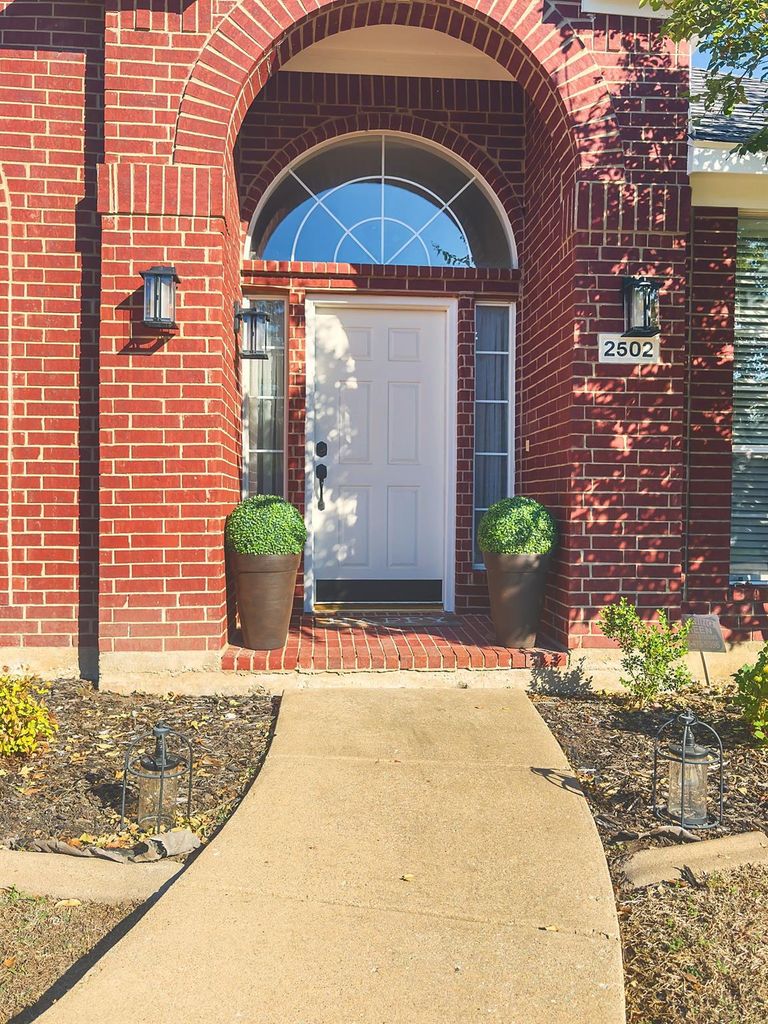
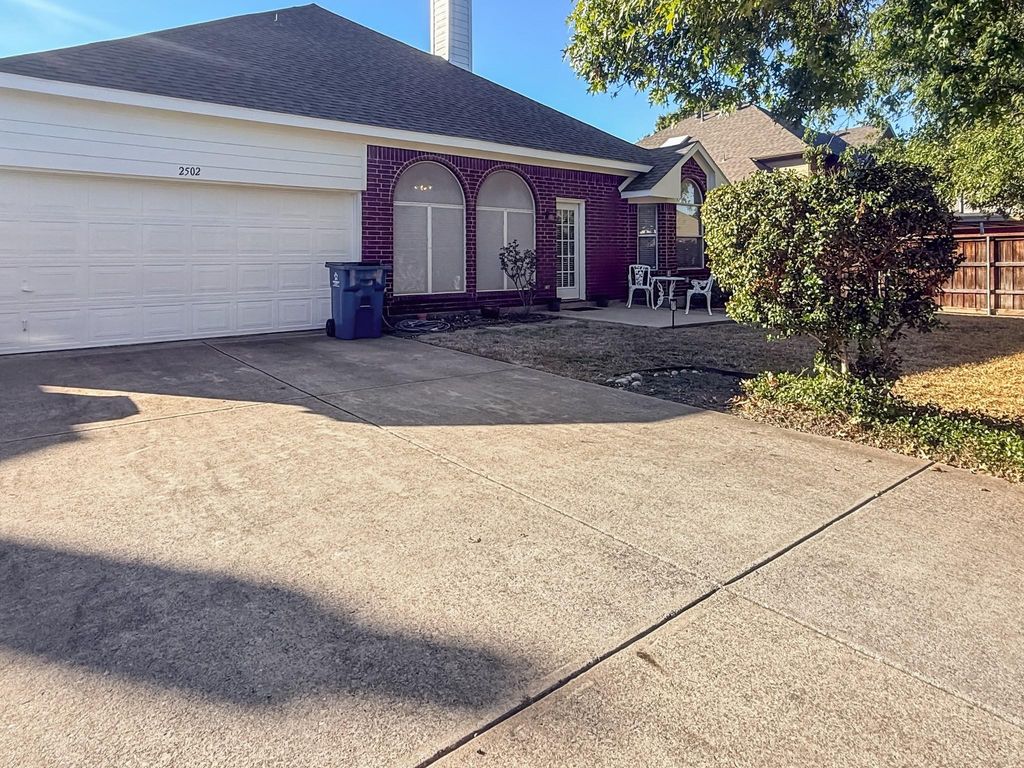
Lovingly maintained by its original owner, this very well-kept single-story brick home in Rowlett's Westwood Shores is move-in ready, with key updates including a composition roof (2021), Payne gas HVAC system (2020), PVC main sewer line (2025) and A.O. Smith gas water heater (2025) with extended warranty. Mature crape myrtles and an arched entry with a half-round transom window set a warm welcome. Inside, high ceilings, crown molding, arched openings and columns give the formal living and dining rooms a gracious feel, accented by wainscoting and abundant natural light. The private 11x13 study, lined with built-in bookshelves, makes an ideal home office or library and could serve as a 4th bedroom. The spacious kitchen offers crisp white cabinetry, a center island, built-in desk, wall oven, cooktop, generous counter space and a breakfast nook framed by a bay window. It opens to the 16x20 family room, where a fireplace, tall arched windows and a breakfast bar create an easy space for everyday living and entertaining. The 13x19 primary suite is a true retreat with a vaulted ceiling, sitting area, garden tub, separate shower, two vanities and a walk-in closet. Two additional bedrooms, a powder bath and a separate utility room complete the plan. Outside, enjoy a patio shaded by mature trees in the privacy-fenced backyard, plus a rear-entry two-car garage. No HOA, Garland ISD, and close to Lake Ray Hubbard, shopping and the George Bush Turnpike.
Disclaimer: Lot configuration and dimensions are estimates, not based on personal knowledge and come from a third party (Digital Map Products); therefore, you should not rely on the estimates and perform independent confirmation as to their accuracy
School information is computer generated and may not be accurate or current. Buyer must independently verify and confirm enrollment. Please contact the school district to determine the schools to which this property is zoned.







 Just listed
 Currency converter


 Share


 Erase note
 You currently have no custom folders