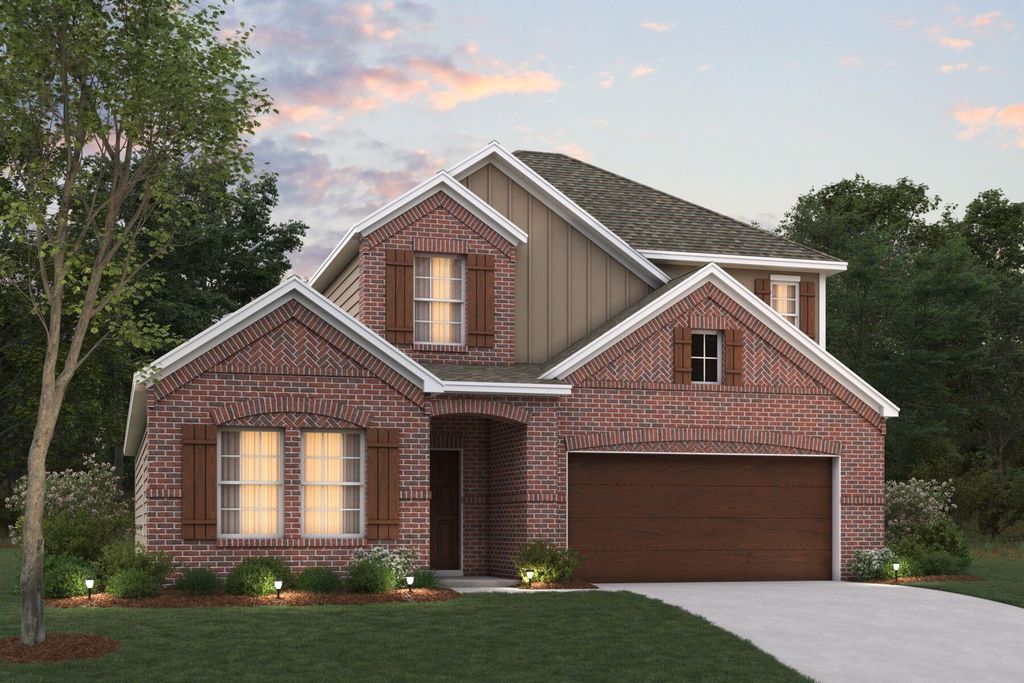
[[800]]3213 Royal Forest Dr is listed for sale at 403,990. The Residential - Single Family property has 4 bedrooms, 3 Full Bathrooms, 2425 square feet, and was built in 2026. The lot size is 7056.72 Square feet.[[500]]Located at 3213 Royal Forest Drive in Denton, this new construction home by M-I Homes offers a thoughtfully arranged living space across 2 levels. With 4 bedrooms, a home office and 3 bathrooms, the floorplan accommodates families, guests, and flexible use of space.The main level centers on an open-concept living space that connects the kitchen, dining area, and family room. This layout keeps sightlines clear from one room to the next, making everyday routines and larger gatherings equally manageable. Natural light moves easily through the shared areas, and the arrangement allows for a variety of furniture configurations.Key features include:4 bedrooms and 3 bathrooms2 above-ground levelsOpen-concept kitchen, dining, and family roomNew construction by M-I HomesThe patio extends the living area outdoors, providing a space for meals, seating, or quiet time throughout much of the year. It connects directly to the main gathering areas inside, making the transition between indoor and outdoor space straightforward.Quality of design is evident in the homes construction details and practical room proportions. Bedrooms are sized to hold standard furniture with room to spare, and the bathrooms are distributed to reduce congestion during busy mornings. As a newly built home, the structure, systems, and finishes are all new, requiring no immediate updates or repairs.Schedule your visit today!
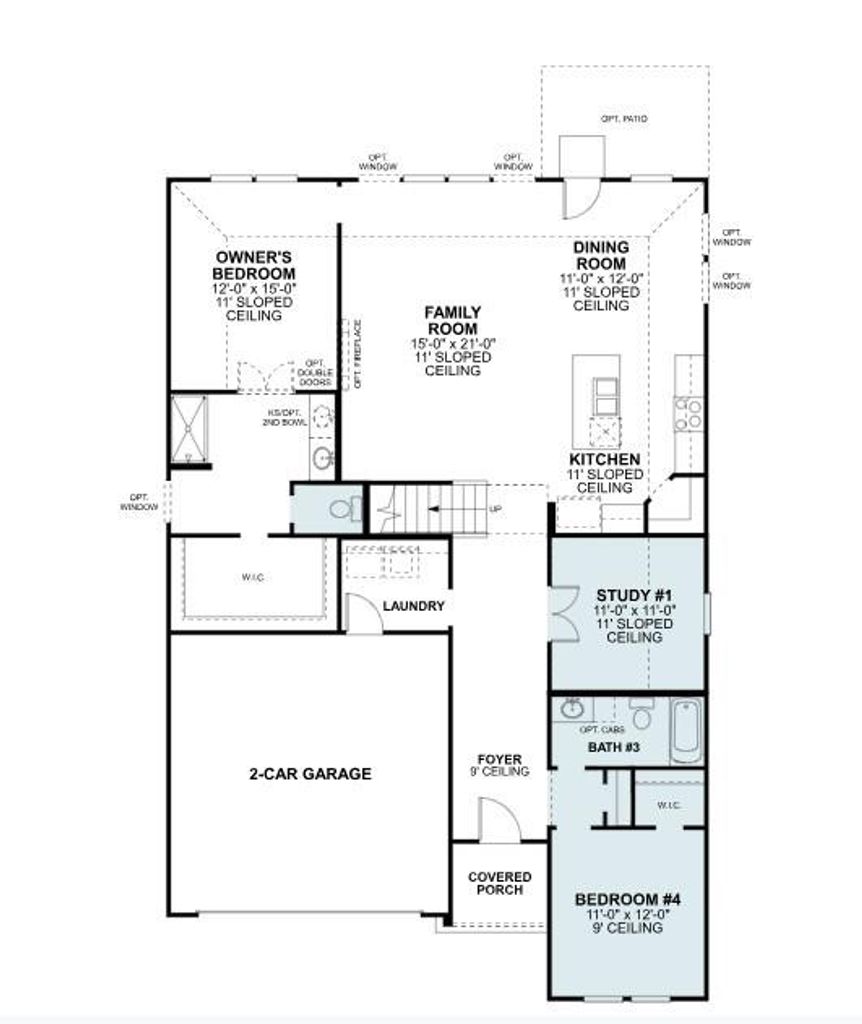
Located at 3213 Royal Forest Drive in Denton, this new construction home by M-I Homes offers a thoughtfully arranged living space across 2 levels. With 4 bedrooms, a home office and 3 bathrooms, the floorplan accommodates families, guests, and flexible use of space.
The main level centers on an open-concept living space that connects the kitchen, dining area, and family room. This layout keeps sightlines clear from one room to the next, making everyday routines and larger gatherings equally manageable. Natural light moves easily through the shared areas, and the arrangement allows for a variety of furniture configurations.
Key features include:
4 bedrooms and 3 bathrooms
2 above-ground levels
Open-concept kitchen, dining, and family room
New construction by M-I Homes
The patio extends the living area outdoors, providing a space for meals, seating, or quiet time throughout much of the year. It connects directly to the main gathering areas inside, making the transition between indoor and outdoor space straightforward.
Quality of design is evident in the home's construction details and practical room proportions. Bedrooms are sized to hold standard furniture with room to spare, and the bathrooms are distributed to reduce congestion during busy mornings. As a newly built home, the structure, systems, and finishes are all new, requiring no immediate updates or repairs.
Schedule your visit today!
Disclaimer: Lot configuration and dimensions are estimates, not based on personal knowledge and come from a third party (Digital Map Products); therefore, you should not rely on the estimates and perform independent confirmation as to their accuracy
School information is computer generated and may not be accurate or current. Buyer must independently verify and confirm enrollment. Please contact the school district to determine the schools to which this property is zoned.








 Just listed
 Currency converter


 Share


 Erase note
 You currently have no custom folders