
 Just listed

Premium Content such as Sold Prices, Property History Reports and Saved Searches.
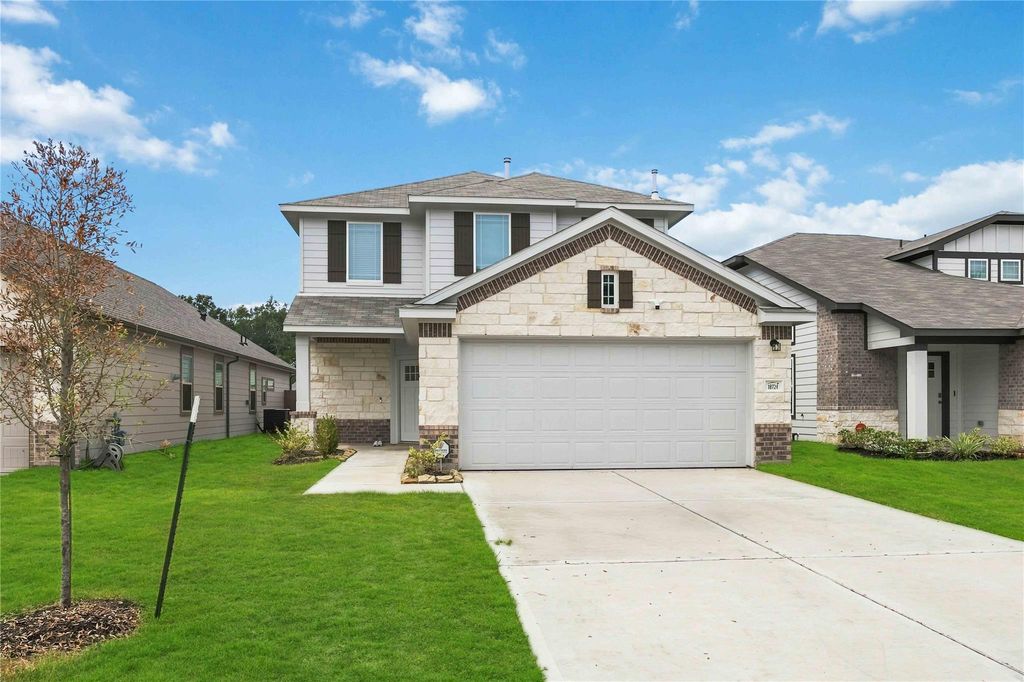
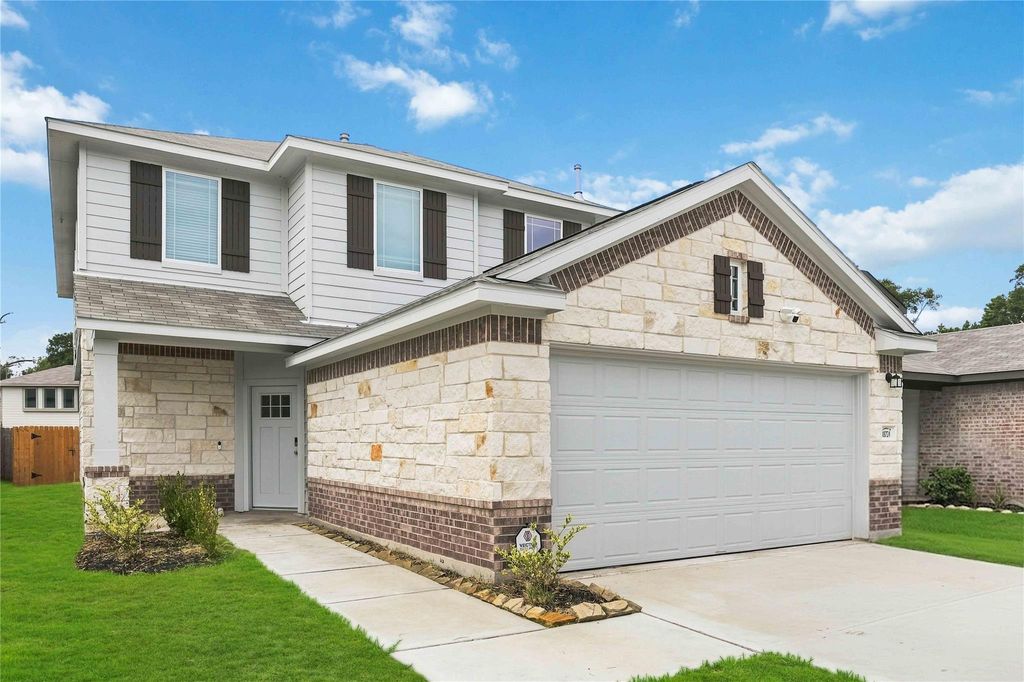
Well-designed 5-bedroom, 2.5-bath Mansfield plan by First America Homes, offering 2,416 sq ft of comfortable living space. The home features a clean exterior elevation with a 2-car garage and a functional two-story layout. The first floor includes an open family room, dining area, and kitchen, plus a dedicated study at the front of the home. The primary suite is conveniently located downstairs with a private en-suite bath. Upstairs, you’ll find four secondary bedrooms and a spacious game room, providing flexible space for entertainment or additional living needs. Modern finishes throughout the home complement its efficient and family-friendly design.

Check out assigned and nearby schools along with their detailed ratings and essential information to help you make informed decisions.




 Currency converter








 Share
Share


 Erase note
 You currently have no custom folders