loading

108 Wellesley Dr

Irving, TX 75062
Get Directions →
Sold
Sold
$482,001 - $552,000
Sold on October 23, 2026
4 Bedroom(s)
3 Full Bath(s)
3,177 Sqft
0.33 Lot Acres
Residential - Single Family

Get full access to Premium Content

Premium Content such as Sold Prices, Property History Reports and Saved Searches.

Sign in to view Premium Content

Description

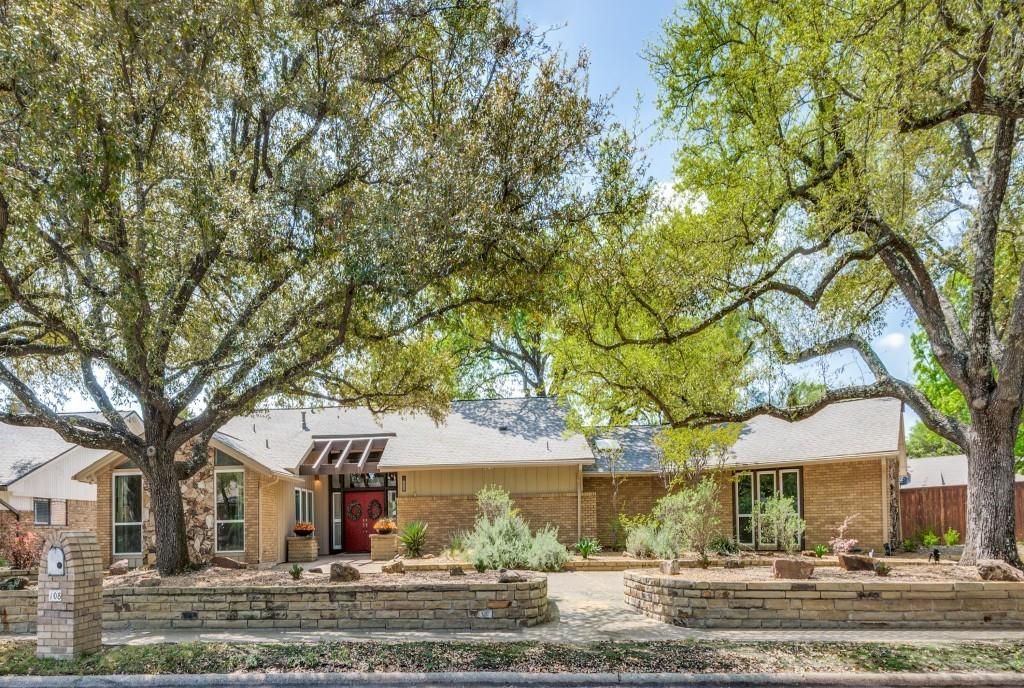
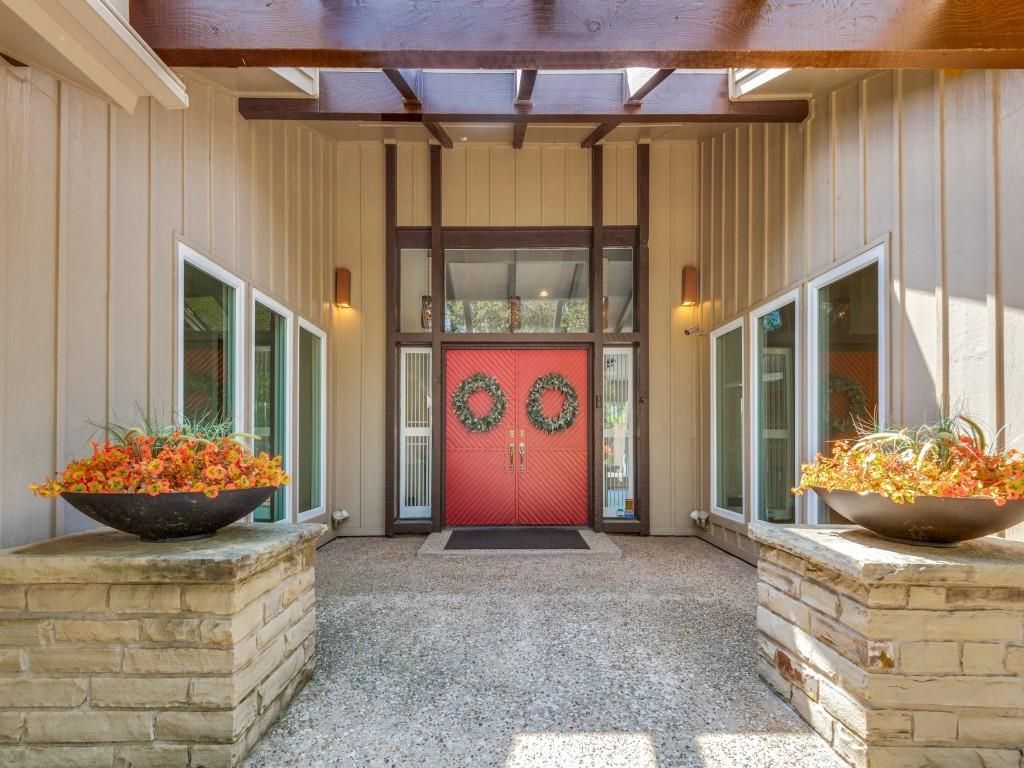
MAJOR PRICE IMPROVEMENT — NOW PRICED BELOW RECENT APPRAISED VALUE! An outstanding opportunity to own 108 Wellesley Drive at a price that offers exceptional value from day one. The seller has strategically repositioned this home to attract its next owner, creating a rare opportunity to purchase below its recent appraised value in an established and highly desirable Irving neighborhood. This spacious home delivers the room, flexibility, and location buyers are looking for, with generous living areas and a versatile floor plan ready to enjoy today or personalize over time. Even better, important infrastructure investments have already been made, including a NEW CITY SEWER LINE and NEW GAS LINE—significant improvements that add value and peace of mind for the next owner. The new price gives buyers something increasingly difficult to find: the opportunity to buy at an attractive price today while retaining the upside of making future cosmetic updates according to their own style and budget. Instead of paying a premium for someone else’s renovation choices, make this home your own. With its combination of size, location, major infrastructure improvements, and a price now below recent appraised value, 108 Wellesley Drive stands out as a compelling opportunity in today’s market. The value is clear. The price has been adjusted. Now is the time to take another look. Schedule your private showing today!

MLS#
NTREIS-21186451
List Price
$599,900 ($189/Sqft.)
Sold Price Range
$482,001 - $552,000
Listing Status
Sold
Address
108 Wellesley Dr
City
Irving
State
TX
Zip Code
75062
County
Dallas County
Subdivision
Green Hills North 02
Legal Description
GREEN HILLS NORTH 2 LOT 7 BLK E
Property Type
Residential - Single Family
Bedroom
4 Bedroom(s)
Bath
3 Full Bath(s)
Garages
2 / Attached
Stories
1
Architecture Style
Mid-Century Modern
Year Built
1975 / Appraisal District
Building Size
3,177 Sqft/Appraisal District
Lot Size
0.33 Lot Acres./ASSESSOR

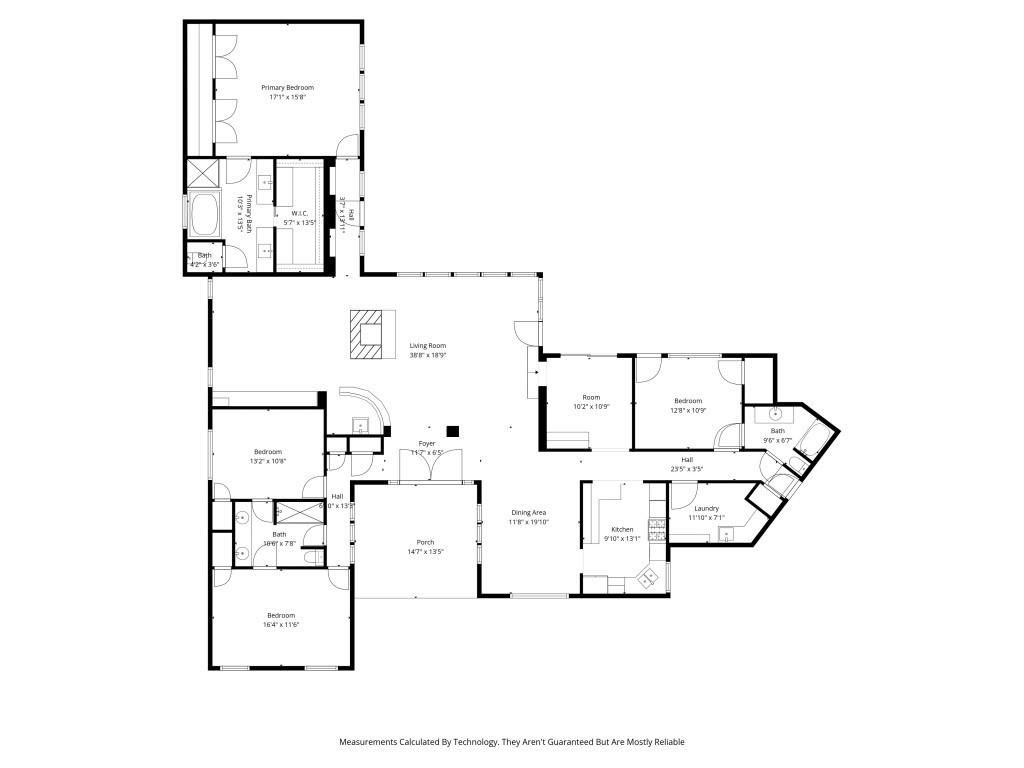
Rooms

Living
22 x 19, 1st
Living
18 x 16, 1st
Dining
14 x 12, 1st
Kitchen
14 x 10, 1st
Breakfast
10 x 12, 1st
Primary Bedroom
19 x 18, 1st
Bedroom
14 x 12, 1st
Bedroom
14 x 12, 1st
Utility Room Desc
12 x 8, 1st

Interior

Number Of Living Area
2
Fireplace
1/Double Sided,Gas Starter,Living Room,Stone
Floors
Carpet, Ceramic Tile, Luxury Vinyl Plank, Travertine Stone, Wood
Cooling
Central Air, Zoned
Heating
Central, Natural Gas, Zoned
Window
Skylights(s)
Appliances
Dishwasher, Disposal, Gas Cooktop, Gas Water Heater, Microwave, Double Oven, Tankless Water Heater, Vented Exhaust Fan, Water Softener
Security System
Burglar,Carbon Monoxide Detector(s)
Interior
Cable TV Available, Decorative Lighting, High Speed Internet Available, Vaulted Ceiling(s), Walk-In Closet(s)

Exterior

Roof
Composition
Foundation
Slab
Private Pool
Yes
Private Pool Desc
Heated,In Ground,Pool Sweep
Exterior Type
Brick, Rock/Stone, Siding
Lot Description
Few Trees, Interior Lot, Landscaped, Sprinkler System, Subdivision
Garage Size
24 X 23
Parking
Alley Access, Driveway, Garage, Garage Door Opener, Garage Single Door, Inside Entrance
Parking Space
Garage 2 / Carport 0 / Total Covered 2
Fencing
Wood
Porch
Covered,Patio
Utility
Alley,Cable Available,City Sewer,City Water,Curbs,Individual Gas Meter,Individual Water Meter,Natural Gas Available,Phone Available,Sidewalk
Exterior
Covered Deck, Rain Gutters

Extra details you may need to know

Dwelling Type
Single Detached
Community Features
Curbs,Sidewalks

Lot Information

Lot Size
0.33 Lot Acres /ASSESSOR
loading
Disclaimer: Lot configuration and dimensions are estimates, not based on personal knowledge and come from a third party (Digital Map Products); therefore, you should not rely on the estimates and perform independent confirmation as to their accuracy

Information source

North Texas Real Estate Information Systems, Inc.
Source last updated Oct 25, 2026 at 06:07 AM
Listing last updated Oct 23, 2026 at 03:28 PM
View website →

Know the property tax history and market value


Estimate your mortgage payments

Create and estimate your monthly mortgage payment and property taxes based on past rates.

Estimated Monthly Payments

DOWN PAYMENT
Loan Term
$-----
$-----
Full Page
Presented by TimeValue Software ©2021
Principal & InterestTaxes30.4%69.6%
Listing TaxNumbers
Principal & Interest2,841
Taxes1,242
--------
-------- --------

Explore school information

Check out assigned and nearby schools along with their detailed ratings and essential information to help you make informed decisions.

Assigned schools

View nearby schools view nearby schools

Notice & Disclaimer
School information is computer generated and may not be accurate or current. Buyer must independently verify and confirm enrollment. Please contact the school district to determine the schools to which this property is zoned.
Copyright© 2026 , HOUSTON REALTORS® INFORMATION SERVICE, INC. All Rights Reserved. Data Not Verified/Guaranteed by MLS
Contact broker